
Search results for "Regal" in Home Design Ideas
 Wright Interior Group

Large beach style master medium tone wood floor, brown floor and coffered ceiling bedroom photo in Other with gray walls
 Regal Construction & Remodeling Inc.
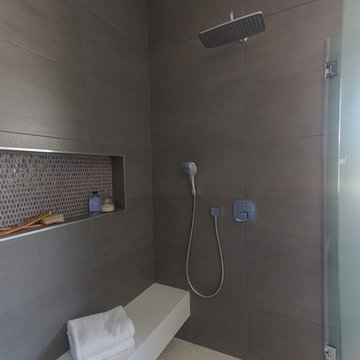

The modern masterpiece you all have been waiting for has arrived in the desirable Fashion Square of Sherman oaks! The amazing curb appeal draws you in and continues into the dramatic entry impressing the most discerning eye! The grand scale ceiling height, state of the art design & incredibly open, airy floor plan create a seamless flow.
This home offers 4 BR + 4.5 BA + office or 5th BR, approx. 5000 sq. ft. of inside living area, a unique 1200 sq. ft. upper wrap around deck while sitting proudly on a 8,400 sq. ft. lot. Chic kitchen w/ Caesar stone counters, custom backsplash, top of the line stainless steel appliances & large center island opens to dining area & living room. Massive accordion doors open to outdoor patio, large pool, built- in BBQ & grass area, promising ultimate indoor/outdoor living. Sleek master suite w/ fireplace, floating ceilings, oversized closet w/ dressing table, spa bath & sliding doors open to incredible deck. Impressive media room, walls of glass lends itself to tons of natural light.
Features include: wide plank floors, control 4 system, security cameras, covered patio. Sophisticated and warm…this rare gem has it all. Our team at Regal worked long and hard hours to complete this job and create it exactly as the home owner dreamed!

 GREAT FALLS Construction
Bob Narod Photography
Large elegant u-shaped dark wood floor and brown floor eat-in kitchen photo in DC Metro with a farmhouse sink, recessed-panel cabinets, white cabinets, multicolored backsplash, stainless steel appliances, an island, multicolored countertops, marble countertops and mosaic tile backsplash
Large elegant u-shaped dark wood floor and brown floor eat-in kitchen photo in DC Metro with a farmhouse sink, recessed-panel cabinets, white cabinets, multicolored backsplash, stainless steel appliances, an island, multicolored countertops, marble countertops and mosaic tile backsplash
Find the right local pro for your project
 Regal X Inc.

Black and wood sexy kitchen, opens to the beautiful out door and cozy living room
Huge trendy l-shaped medium tone wood floor and beige floor open concept kitchen photo in Los Angeles with an undermount sink, flat-panel cabinets, gray cabinets, gray backsplash, paneled appliances, an island and gray countertops
Huge trendy l-shaped medium tone wood floor and beige floor open concept kitchen photo in Los Angeles with an undermount sink, flat-panel cabinets, gray cabinets, gray backsplash, paneled appliances, an island and gray countertops


 Benjamin Moore

Color A (Wall): Blue Hydrangea 2062-60, Regal Select, Flat. Color B (Trim ): White Heron OC-57, Regal Select, Flat. Color C (Celing): White Heron OC-57, Regal Select, Flat.
 Regal X Inc.

Our latest project completed 2019.
8,600 Sqft work of art! 3 floors including 2,200 sqft of basement, temperature controlled wine cellar, full basketball court, outdoor barbecue, herb garden and more. Fine craftsmanship and attention to details.
 Regal Construction & Remodeling Inc.

Kids are filled with imagination and creativity. Our client wanted this room to be dedicated to his sons and their young and playful minds. Wall decals are a fun way to decorate a child's room.

 Studio Dearborn
A hip young family moving from Boston tackled an enormous makeover of an antique colonial revival home in downtown Larchmont. The kitchen area was quite spacious but benefitted from a small bump out for a banquette and additional windows. Navy blue island and tall cabinetry matched to Benjamin Moore’s Van Deusen blue is balanced by crisp white (Benjamin Moore’s Chantilly Lace) cabinetry on the perimeter. The mid-century inspired suspended fireplace adds warmth and style to the kitchen. A tile covered range hood blends the ventilation into the walls. Brushed brass hardware by Lewis Dolan in a contemporary T-bar shape offer clean lines in a warm metallic tone.
White Marble countertops on the perimeter are balanced by white quartz composite on the island. Kitchen design and custom cabinetry by Studio Dearborn. Countertops by Rye Marble. Refrigerator--Subzero; Range—Viking French door oven--Viking. Dacor Wine Station. Dishwashers—Bosch. Ventilation—Best. Hardware—Lewis Dolan. Lighting—Rejuvenation. Sink--Franke. Stools—Soho Concept. Photography Adam Kane Macchia.
 Stofft Cooney Architects
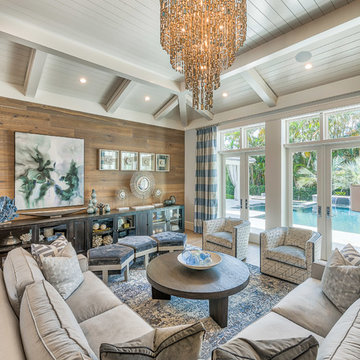
Inspiration for a transitional living room remodel in Miami with brown walls
 Regal American Homes

Bathroom - transitional master multicolored tile white floor bathroom idea in Phoenix with beaded inset cabinets, white cabinets, gray walls and a hinged shower door
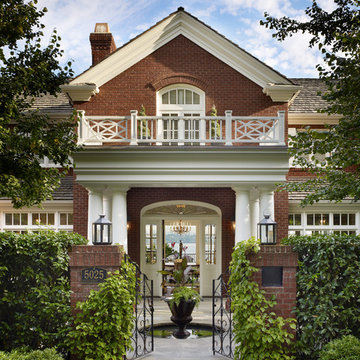
 AOME Architects
A new lakefront home exudes a flare for elegance clad in brick and ornate details.
Photo : Benjamin Benschneider
Example of a large classic red two-story brick exterior home design in Seattle with a shingle roof
Example of a large classic red two-story brick exterior home design in Seattle with a shingle roof
 Regal American Homes
Transitional u-shaped light wood floor and beige floor kitchen photo in Phoenix with a farmhouse sink, recessed-panel cabinets, white cabinets, white backsplash, stone slab backsplash, paneled appliances, two islands and white countertops
 Regal American Homes
Example of a trendy gray tile and white tile mosaic tile floor and gray floor bathroom design in Phoenix with gray walls


 Regal Construction & Remodeling Inc.

Open concept kitchen - large contemporary single-wall porcelain tile, gray floor and tray ceiling open concept kitchen idea in Los Angeles with an undermount sink, flat-panel cabinets, black cabinets, quartz countertops, paneled appliances, an island and black countertops
 Regal Construction & Remodeling Inc.
Large trendy open concept porcelain tile and gray floor living room photo in Los Angeles with white walls, a ribbon fireplace, a tile fireplace and a wall-mounted tv
 Regal X Inc.
Inspiration for a mid-sized contemporary multicolored two-story mixed siding exterior home remodel in Los Angeles
 Regal Construction & Remodeling Inc.
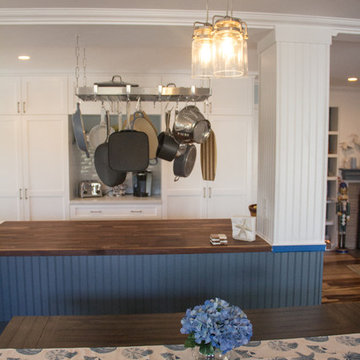
Fully renovated kitchen and family room remodel. This kitchen features custom cabinetry and built ins that add both functionality and display shelving that make this space feel stylish and inviting. This kitchen has a timeless design with a lot of modern features that meets a lot of today's trends but that will serve this family for many years to come. The top of the line appliances make this kitchen feel very luxurious. Joined with a beautiful family room with custom built ins makes this space perfect for entertaining!
 Regal X Inc.

modern wine cellar, open concept design.
Huge trendy medium tone wood floor wine cellar photo in Los Angeles
Huge trendy medium tone wood floor wine cellar photo in Los Angeles
1