
Search results for "Regalos" in Home Design Ideas

 Warmington & North
Custom cabinetry by Warmington & North
Architect: Hoedemaker Pfeiffer
Photography: Haris Kenjar
Craft room - traditional built-in desk dark wood floor and brown floor craft room idea in Seattle with gray walls
Craft room - traditional built-in desk dark wood floor and brown floor craft room idea in Seattle with gray walls

 Smart Construction Inc.
This project is in the final stages. The basement is finished with a den, bedroom, full bathroom and spacious laundry room. New living spaces have been created upstairs. The kitchen has come alive with white cabinets, new countertops, a farm sink and a brick backsplash. The mudroom was incorporated at the garage entrance with a storage bench and beadboard accents. Industrial and vintage lighting, a barn door, a mantle with restored wood and metal cabinet inlays all add to the charm of the farm house remodel. DREAM. BUILD. LIVE. www.smartconstructionhomes.com

 Bay Ridge Carpet and Linoleum
Inspiration for a mid-sized transitional wooden u-shaped staircase remodel in New York with painted risers
Find the right local pro for your project





 Tri County Landscape
A small succulent garden in backyard.
Design ideas for a small coastal drought-tolerant and full sun backyard brick landscaping in Tampa.
Design ideas for a small coastal drought-tolerant and full sun backyard brick landscaping in Tampa.

 Riverton Cabinet Company
Hidden Pantry:
Color: Butler Gray
Minimalist kitchen photo in Chicago with brown cabinets
Minimalist kitchen photo in Chicago with brown cabinets

 Restor Homes
Kids playroom
Mid-sized transitional gender-neutral carpeted and gray floor playroom photo in Minneapolis with gray walls
Mid-sized transitional gender-neutral carpeted and gray floor playroom photo in Minneapolis with gray walls

 Justin Doyle Homes
Rick Barge
Example of a mid-sized classic built-in desk light wood floor craft room design in Cincinnati with no fireplace
Example of a mid-sized classic built-in desk light wood floor craft room design in Cincinnati with no fireplace

 User
UserAmy Aidinis Hirsch LLC
Inspiration for a mid-sized timeless enclosed and formal carpeted living room remodel in New York with white walls, no fireplace and no tv
Inspiration for a mid-sized timeless enclosed and formal carpeted living room remodel in New York with white walls, no fireplace and no tv

 Kristi Spouse Interiors
Jessie Young - www.realestatephotographerseattle.com
Example of an eclectic laundry room design in Seattle
Example of an eclectic laundry room design in Seattle

 TKSL Construction
Patio - small traditional backyard stamped concrete patio idea in Denver with no cover
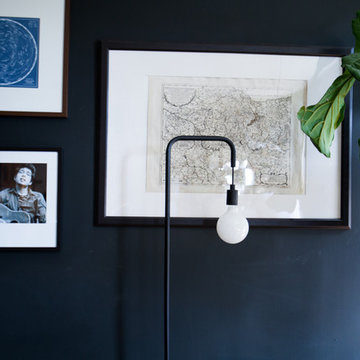


 Casini Masonry
This is a 50'' Orton Style Rumford Fireplace at my home in Oxford,CT.
A Rumford Firplace is made with either a straight rear wall or a slanted one. The slanted ones are the better heaters and I just proved "the more efficient" as they do not have a bigger throat area than the straight variety. The book "The Forgotten Art of Building a Good Fireplace" written bu Vrest Orton in the late 60's descibes the slanted variety well and that is where they picked up the name. He did not invent them rather he wrote of what he witnessed as being nice enjoyable good heating Rumfords .
It uses my self made damper and burns all winter long with the damper blade at only a 1-3/4'''' gap opening.
This represents a throat area to fireplace opening area of 1 to 30 a achievement that recently left the top authority on Rumford Fireplaces in awe and disbelief as his straight backed Rumfords only get to a 1:20 ratio. Although he remained skeptical and wanting more explicit videos and refusing to sign a nondisclosure agreement, he wanted to know if I could do the same with his chosen styled Rumfords.
With a large or small fire the damper stays fixed.
Weather is a non issue, even foggy drizzly nights do not effect this fireplace. There are videos at FCasini on You Tube showing the 50'' burning along with my basement 36'' Orton which I did experimenting last winter . The basement [never used before] has no face, so I affixed a steel panel on it to see if it could burn at the same ratio as my 50'' which uses my self made 30 year old damper.
Iinstead it has a custom vestal damper which I cut the front off as I occasionally do when the budget is limited.
It burned good at a 1 to 26 ratio which is way above the 1/17 that Straight Back Rumfords normally do although their very best is 1/20 ..both of which depend on the use of the highly suggested Tee Pee Fire which will assist any fireplace in smoke evacuation due to solely emitting the smoke form the high end of the standing logs!
Both of my fireplaces certainly can use this style fire but I enjoy the horizontal log cabin style because of the easy loading and longer lasting fire per load.
This winter I am going to affix a glass panel to get a good look at the throat and inner breast chamber while the fireplace is burning. This will be done in my third [ also un faced like the basement] Rumford. This one uses an outside chimney that is about 18' tall, much shorter than the other two and not as warm an environment being the other two are interior chimneys. I am anxious to see if it will compete with a lesser draft ?
I have been searching the patent data base and to date there is nothing close to even resemble the way I get these slanted fireplaces to pass the smoke through such a ridiculously thin throat which I call "The Gates Of Hell".
The prototype is complete and installed into this fireplace which is in it's second year of performance testing and doing better than I expected, in fact before installing it last week I cleaned the throat and chimney and damper blade which hasn't been done in 6 years. This did help the performance a lot as the passage is so thin any build up greatly slows it down from the added viscosity ie flow drag.
For those that don't understand the benefit of a 1:30 ratio it is half the loss of heated air up the chimney and results in a 50% increase in heat efficiency.
This equals a 100% enjoyment factor for anyone whom takes fireplace burning seriously like have done and do for the past 30 years!
The house doesn't get sucked cold!

 Rachel Loewen Photography
Rachel Loewen Photography © 2017 Houzz
Inspiration for a scandinavian home design remodel in Chicago
Inspiration for a scandinavian home design remodel in Chicago

 Cypress Design Co.
Example of a large classic l-shaped ceramic tile eat-in kitchen design in Providence with an island, raised-panel cabinets, medium tone wood cabinets, granite countertops, beige backsplash, ceramic backsplash, stainless steel appliances, an undermount sink and green walls

 TTM Development Company
Adrienne Salvione Photography
Inspiration for a timeless laundry room remodel in Portland
Inspiration for a timeless laundry room remodel in Portland
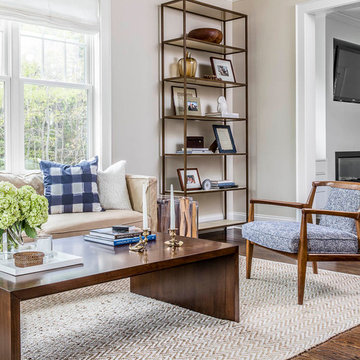

 SEN Creative
Photo: Lauren Andersen © 2017 Houzz
Home design - eclectic home design idea in San Francisco
Home design - eclectic home design idea in San Francisco
5