
Search results for "Regarded" in Home Design Ideas

 Regarding Design

Sumptuous spaces are created throughout the house with the use of dark, moody colors, elegant upholstery with bespoke trim details, unique wall coverings, and natural stone with lots of movement.
The mix of print, pattern, and artwork creates a modern twist on traditional design.

 Gatehouse Home
Kitchen - traditional medium tone wood floor kitchen idea in Orange County with shaker cabinets, white cabinets, white backsplash and subway tile backsplash
Find the right local pro for your project

Trendy beige tile and ceramic tile alcove shower photo in Boston with an integrated sink, a wall-mount toilet, flat-panel cabinets and dark wood cabinets

 Carl Mattison Design
Inspiration for a cottage wooden u-shaped staircase remodel in Atlanta with painted risers
 Regarding Design

This was a whole home renovation with an addition and was phased over two and a half years. It included the kitchen, living room, primary suite, basement family room and wet bar, plus the addition of his and hers office space, along with a sunscreen. This modern rambler is transitional style at its best!

 Bernard Andre Photography
Bernard Andre Photography
Arcanum Architecture.
Behrens-Curry Homes.
I am the photographer and cannot answer any questions regarding the design, finishing, or furnishing.

 Soucie Horner, Ltd.
A Mexico vacation home featuring an open floor plan and indigenous materials blurs the distinction between indoors and out to fully maximize its stunning setting. Photos by Rigoberto Moreno
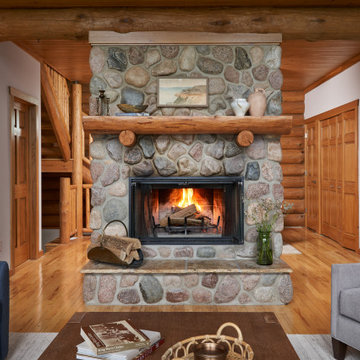 Regarding Design
Nestled on the picturesque shoreline of Lake Superior, this high-end log cabin epitomizes luxury and rustic charm. Its location, set against the backdrop of towering pine forests and the vast expanse of the lake, provides a secluded and tranquil retreat.
 Regarding Design
The scenic village of Mountain Brook Alabama, known for its hills, scenic trails and quiet tree-lined streets. The family found a charming traditional 2-story brick house that was newly built. The trick was to make it into a home.
How the family would move throughout the home on a daily basis was the guiding principle in creating dedicated spots for crafting, homework, two separate offices, family time and livable outdoor space that is used year round. Out of the chaos of relocation, an oasis emerged.
Leveraging a simple white color palette, layers of texture, organic materials and an occasional pop of color, a sense of polished comfort comes to life.

 Knocknock
View of kitchen from living area. Photo by Olga Soboleva
Example of a mid-sized trendy galley medium tone wood floor eat-in kitchen design in San Francisco with an undermount sink, flat-panel cabinets, white cabinets, quartz countertops, white backsplash, ceramic backsplash, stainless steel appliances and an island
Example of a mid-sized trendy galley medium tone wood floor eat-in kitchen design in San Francisco with an undermount sink, flat-panel cabinets, white cabinets, quartz countertops, white backsplash, ceramic backsplash, stainless steel appliances and an island


 Regarding Design
This was a whole home renovation with an addition and was phased over two and a half years. It included the kitchen, living room, primary suite, basement family room and wet bar, plus the addition of his and hers office space, along with a sunscreen. This modern rambler is transitional style at its best!
 Regarding Design
Nestled on the picturesque shoreline of Lake Superior, this high-end log cabin epitomizes luxury and rustic charm. Its location, set against the backdrop of towering pine forests and the vast expanse of the lake, provides a secluded and tranquil retreat.
 Regarding Design
This was a whole home renovation with an addition and was phased over two and a half years. It included the kitchen, living room, primary suite, basement family room and wet bar, plus the addition of his and hers office space, along with a sunscreen. This modern rambler is transitional style at its best!
18