
Search results for "Regency" in Home Design Ideas
 Angela Reynolds Designs

Bedroom - huge contemporary master light wood floor, beige floor and shiplap ceiling bedroom idea in Miami with black walls and a two-sided fireplace
 SEK Architects

Example of a large transitional galley gray floor seated home bar design in Orange County with open cabinets, dark wood cabinets, mirror backsplash and an undermount sink

Find the right local pro for your project

 KES Studio
Interiors by SFA Design
Photography by Meghan Beierle-O'Brien
Inspiration for a large transitional master dark wood floor bedroom remodel in Los Angeles with black walls and no fireplace
Inspiration for a large transitional master dark wood floor bedroom remodel in Los Angeles with black walls and no fireplace
 Jennifer Garner Interiors
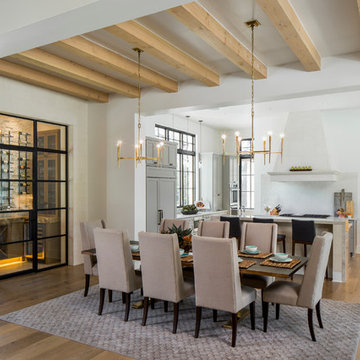
Kitchen/dining room combo - large transitional light wood floor kitchen/dining room combo idea in Austin with white walls
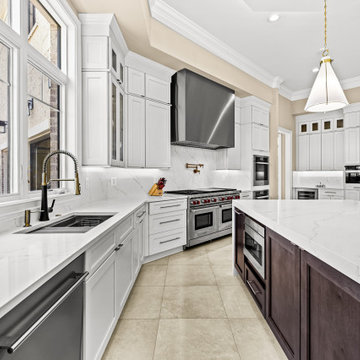


 Charmean Neithart Interiors
This classic Spanish home in South Pasadena was decorated to reflect the homeowners bohemian style, vintage collections, and subtle art deco features in the architecture. Highlights include a hand-painted ceiling mural, custom cat covers on sofa, and a vintage record player. Photos by Erika Bierman www.erikabiermanphotography.com
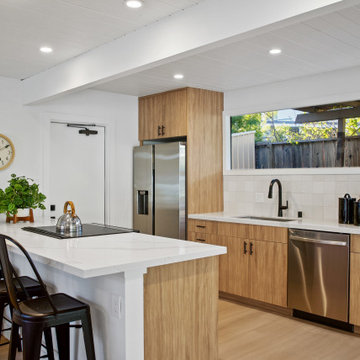
 Regency General Contractors, Inc
Inspiration for a contemporary galley light wood floor, beige floor and shiplap ceiling kitchen remodel in Orange County with an undermount sink, flat-panel cabinets, medium tone wood cabinets, white backsplash, stainless steel appliances, a peninsula and white countertops

 Regency Custom Homes
This 8200 square foot home is a unique blend of modern, fanciful, and timeless. The original 4200 sqft home on this property, built by the father of the current owners in the 1980s, was demolished to make room for this full basement multi-generational home. To preserve memories of growing up in this home we salvaged many items and incorporated them in fun ways.

 Inspired Interiors - Design. Build. Furnish.
Inspiration for a mid-sized transitional light wood floor mudroom remodel in Chicago with purple walls
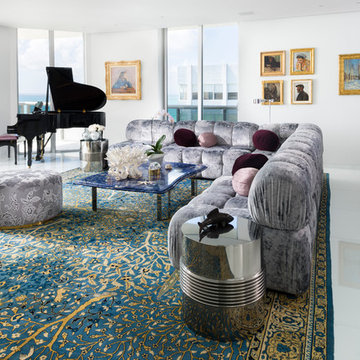
 BROWN DAVIS ARCHITECTURE & INTERIORS
Moris Moreno
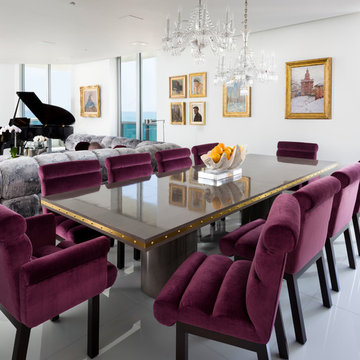
Living room - contemporary open concept white floor living room idea in Miami with white walls
Living room - contemporary open concept white floor living room idea in Miami with white walls
 Q Construction
Tony Soluri Photography

Inspiration for a small contemporary multicolored floor powder room remodel in Chicago with furniture-like cabinets, black cabinets, multicolored walls, an undermount sink and black countertops
Inspiration for a small contemporary multicolored floor powder room remodel in Chicago with furniture-like cabinets, black cabinets, multicolored walls, an undermount sink and black countertops

 Inspired Interiors - Design. Build. Furnish.
Small transitional porcelain tile powder room photo in Chicago with a wall-mount sink and black walls
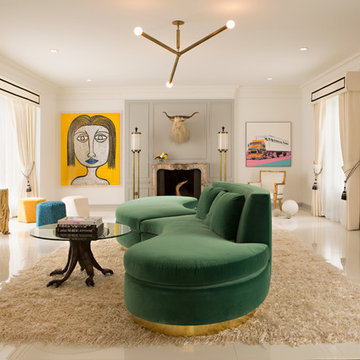
 Woodson & Rummerfield's House of Design
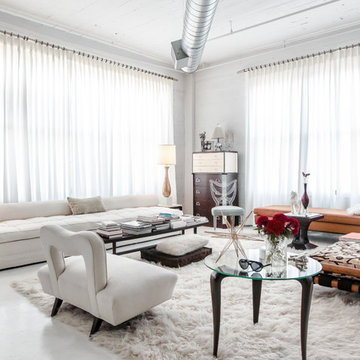
Inspiration for a contemporary living room remodel in Los Angeles with white walls and a standard fireplace

 FRONTGATE
Example of a transitional formal and enclosed dark wood floor and brown floor living room design in Other with blue walls
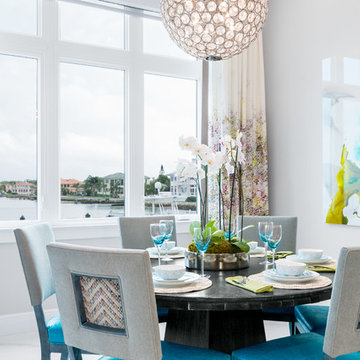
 Pasquale Design Associates, Inc.
An exciting burst of color for a modern breakfast room. Custom drapery set the frame for a spectacular burst of color for this modern and transitional breakfast room. The chair back panels were inset with a contrasting fabric to tie in all the colors of the room furnishings and fabrics. Art is modern pops of blue, greens, and greys. The pedestal dining table has an ebony ceruse finish.
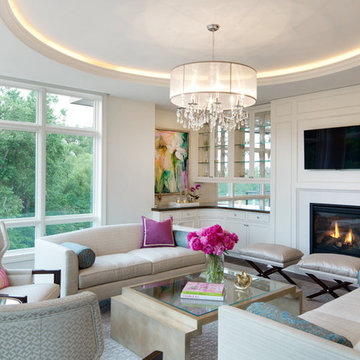
 Lucy Interior Design
Interior design: Lucy Interior Design
Architect: Charlie & Co. Design
Builder: BohLand Homes
Photography: SPACECRAFTING
Inspiration for a transitional living room remodel in Minneapolis
Inspiration for a transitional living room remodel in Minneapolis
1