
Search results for "Regency" in Home Design Ideas

 Dawn Christine, Architect PLLC

The highlight of this refined great room is the custom designed fireplace, hearth, mantel, and surround. The backlit Amber Onyx fireplace surround creates a striking focal point, no matter what time of year. The warm glow from the onyx surround is framed with an elegantly detailed walnut mantel. Access to the outdoor living is created by replacing the existing windows with double french doors on each side of the fireplace. The existing windows above the door units were replaced with craftsman style windows trimmed in walnut to compliment the new interior design features.
Photo Credit: Keith Issacs Photo, LLC
Dawn Christine Architect
 Groninger Custom Homes featuring Kg3d Home Designs
Chad Baumer Photography
Wendy St. Laurent Interior Design
Kg3d Home Design
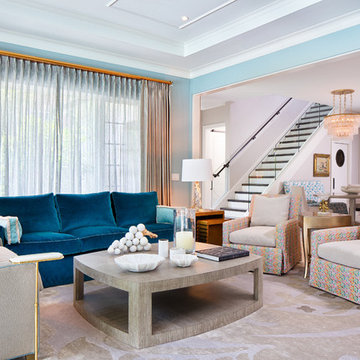
Inspiration for a transitional living room remodel in Orlando
Inspiration for a transitional living room remodel in Orlando
Find the right local pro for your project


 Glass House Design Group | Boston & Beyond
After downsizing from their family home, our clients moved to a brand new luxury townhouse in an exclusive 55+ resort-style community. Though they had some foundation furniture pieces, the public rooms still felt empty and cold. In addition, the stress of how and what to decorate was paralyzing our clients who already regretted some costly design decisions they made prior to engaging with us.
We found creative ways to use what they had and enhanced the furniture plan by adding accent pieces that were both functional and beautiful. Layered textiles and décor items including the custom stair runner, area rugs, window treatments, throw pillows, wall art and unique accessories refined the spaces to feel “finished.”

 Cara Woodhouse Interiors LLC
Bedroom - contemporary wallpaper bedroom idea in New York with pink walls
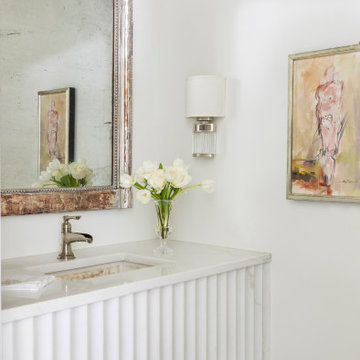
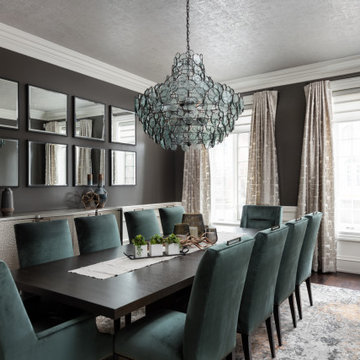

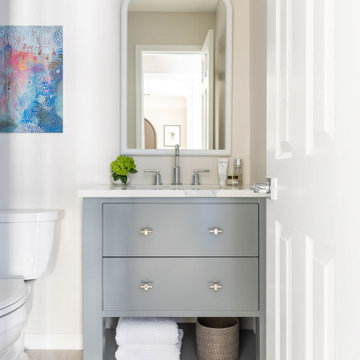

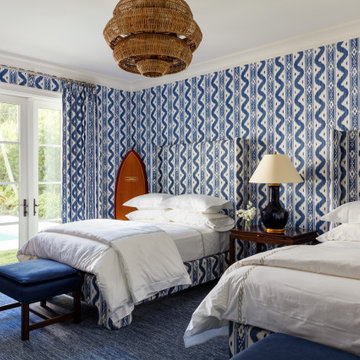

 Toll Brothers, Inc.
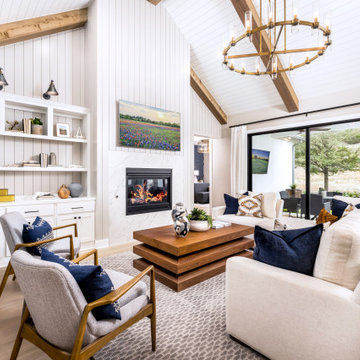
Modern farmhouse living room with open windows and doors leading to an outdoor living space.
Inspiration for a farmhouse living room remodel in Austin
Inspiration for a farmhouse living room remodel in Austin
 Regency Homes, Inc.
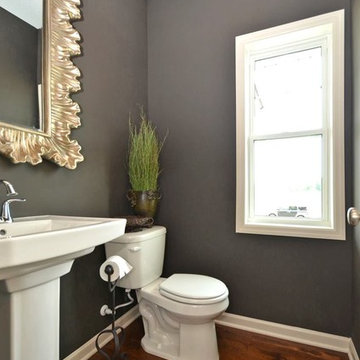
Mid-sized transitional medium tone wood floor powder room photo in Minneapolis with a pedestal sink and gray walls
 Nico Interior Design

Example of a mid-sized transitional single-wall dedicated laundry room design in Other with shaker cabinets, gray cabinets, gray walls, a stacked washer/dryer and white countertops

 Studio Zeren
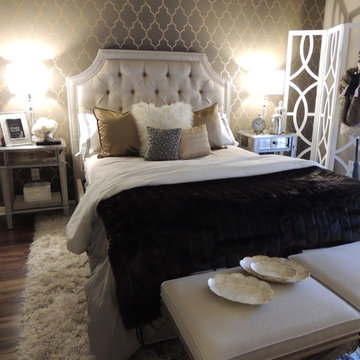
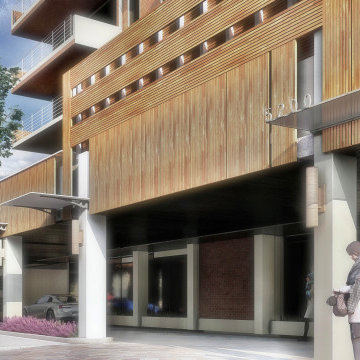
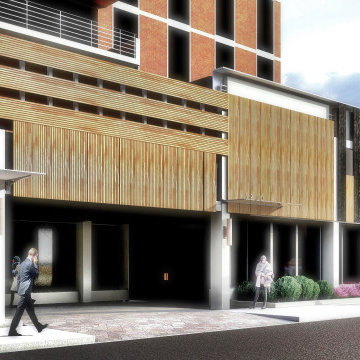
Standing resolute in the diligent Atlantic breezes, the Regency Tower condominiums have been a mainstay in the material culture of this New Jersey oceanside community. Our approach to the redesign of the building pediment compliments the resilience of its original construction and augments its present aesthetic. This “Boardwalk Canopy” concept is envisioned as an elegant revitalization of the Porte Cochere (canopy) and corresponding ground-scapes. We understand that the existing canopy is both an element of shelter and salient in accentuating the character of the existing edifice. Since the existing function of the Regency’s Porte Cochere is to provide covered entrance for inhabitants and visitors, our design proposal reinterprets this element as a figuratively organic ext4ntion of the boardwalk. Striking a sensitive relationship with the social theatre of place, the 5200 Boardwalk Canopy design generates a new linear and vertical continuity in gesture and form, while redefining a visual hierarchy for the pediment. The simple palette facilitates wayfinding and specifies a timeless and durable visual statement that engages with the Regency’s latent character. We believe this design presents a unique and identifiable reimagining of a building that has well withstood the test of time. Comprehensive architecture working drawings can be provided upon award of the commission.
 Studio Zeren
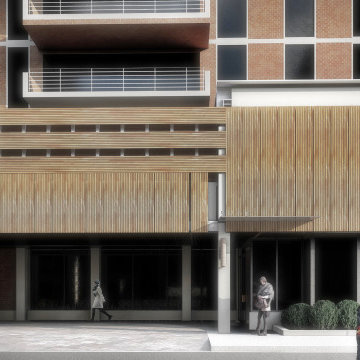
Standing resolute in the diligent Atlantic breezes, the Regency Tower condominiums have been a mainstay in the material culture of this New Jersey oceanside community. Our approach to the redesign of the building pediment compliments the resilience of its original construction and augments its present aesthetic. This “Boardwalk Canopy” concept is envisioned as an elegant revitalization of the Porte Cochere (canopy) and corresponding ground-scapes. We understand that the existing canopy is both an element of shelter and salient in accentuating the character of the existing edifice. Since the existing function of the Regency’s Porte Cochere is to provide covered entrance for inhabitants and visitors, our design proposal reinterprets this element as a figuratively organic ext4ntion of the boardwalk. Striking a sensitive relationship with the social theatre of place, the 5200 Boardwalk Canopy design generates a new linear and vertical continuity in gesture and form, while redefining a visual hierarchy for the pediment. The simple palette facilitates wayfinding and specifies a timeless and durable visual statement that engages with the Regency’s latent character. We believe this design presents a unique and identifiable reimagining of a building that has well withstood the test of time. Comprehensive architecture working drawings can be provided upon award of the commission.
 Studio Zeren
Standing resolute in the diligent Atlantic breezes, the Regency Tower condominiums have been a mainstay in the material culture of this New Jersey oceanside community. Our approach to the redesign of the building pediment compliments the resilience of its original construction and augments its present aesthetic. This “Boardwalk Canopy” concept is envisioned as an elegant revitalization of the Porte Cochere (canopy) and corresponding ground-scapes. We understand that the existing canopy is both an element of shelter and salient in accentuating the character of the existing edifice. Since the existing function of the Regency’s Porte Cochere is to provide covered entrance for inhabitants and visitors, our design proposal reinterprets this element as a figuratively organic ext4ntion of the boardwalk. Striking a sensitive relationship with the social theatre of place, the 5200 Boardwalk Canopy design generates a new linear and vertical continuity in gesture and form, while redefining a visual hierarchy for the pediment. The simple palette facilitates wayfinding and specifies a timeless and durable visual statement that engages with the Regency’s latent character. We believe this design presents a unique and identifiable reimagining of a building that has well withstood the test of time. Comprehensive architecture working drawings can be provided upon award of the commission.
 Regency Fireplace Products
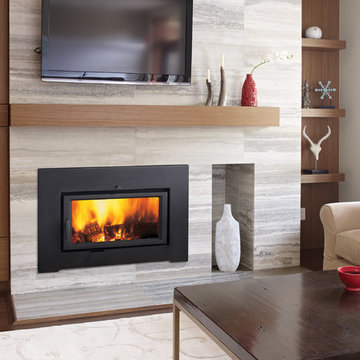
 This highly efficient wood insert will heat homes up to 2600 square feet while meeting strict EPA standards.
Inspiration for a large modern living room remodel in Vancouver with a ribbon fireplace, a stone fireplace and a wall-mounted tv
Inspiration for a large modern living room remodel in Vancouver with a ribbon fireplace, a stone fireplace and a wall-mounted tv
 Inspired Interiors - Design. Build. Furnish.

Example of a mid-sized transitional girl carpeted kids' room design in Chicago with purple walls
 Potthast Design, LLC dba Potthast Dawson Design

Beach style medium tone wood floor, brown floor and wallpaper entryway photo in Tampa with gray walls
11