
Search results for "Regency" in Home Design Ideas

 JACK ROSEN CUSTOM KITCHENS
Example of a large transitional u-shaped medium tone wood floor kitchen design in DC Metro with an undermount sink, shaker cabinets, medium tone wood cabinets, beige backsplash, stainless steel appliances, an island, solid surface countertops and matchstick tile backsplash

 Nico Interior Design
Example of a mid-sized transitional single-wall dedicated laundry room design in Other with shaker cabinets, gray cabinets, gray walls, a stacked washer/dryer and white countertops
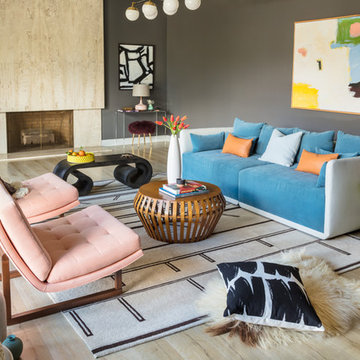
 Black Lacquer Design
Eron Rauch
Inspiration for an eclectic light wood floor living room remodel in Los Angeles with gray walls
Inspiration for an eclectic light wood floor living room remodel in Los Angeles with gray walls
Find the right local pro for your project
 Nico Interior Design
This is an example of a traditional brick front porch design in Other with a roof extension.
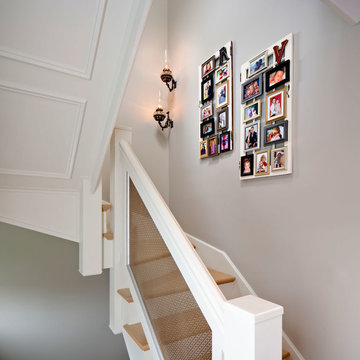
 Inspired Interiors - Design. Build. Furnish.
Example of a mid-sized transitional wooden u-shaped staircase design in Chicago with painted risers
 Inspired Interiors - Design. Build. Furnish.
Small transitional porcelain tile powder room photo in Chicago with a wall-mount sink and black walls
 Regency General Contractors, Inc
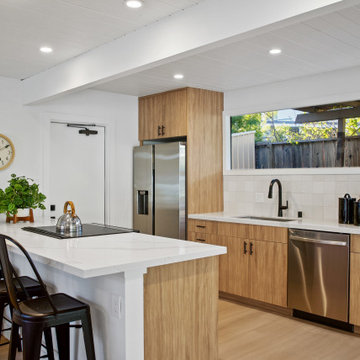
Inspiration for a contemporary galley light wood floor, beige floor and shiplap ceiling kitchen remodel in Orange County with an undermount sink, flat-panel cabinets, medium tone wood cabinets, white backsplash, stainless steel appliances, a peninsula and white countertops
 LandFluent Landscape Architecture
Photography: © Stephen Kent Johnson / OTTO
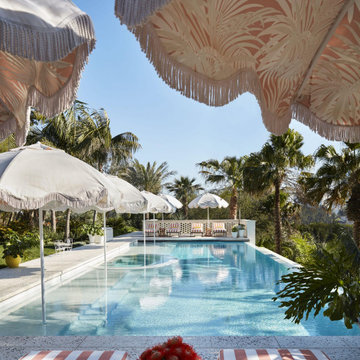
LandFluent was brought onto this remarkable Beverly Hills project by Raymond Jungles, Inc. to provide expert Construction Administration services. Our primary role was to bridge the gap between Raymond Jungles’ design documents and the on-site construction team, ensuring that every detail of the original vision was accurately executed in the built environment.
A significant aspect of our work involved collaborating closely with the construction team on the selection, sourcing, and precise placement of each specimen tree and palm, ensuring their delivery, orientation, and integration seamlessly complemented the overall design. From the early stages of site preparation to the final touches of hardscape detailing and understory planting, we remained deeply engaged, overseeing the process with precision and care.
It was a privilege to work alongside such a talented team, contributing to a project where every element—from the foundational groundwork to the finest landscape details—was thoughtfully realized to create a truly exceptional space.
Scale
1.2 ACRES
Scope
HARDSCAPE + PLANTING DESIGN
Raymond Jungles, Inc. as Design Landscape Architect
LandFluent as local Landscape Architect
Year
2022
Press
Architectural Digest
Architecture
Studio William Hefner
Interior Design
Jamie Bush + Co.
Landscape Architecture (Design)
Raymond Jungles
Landscape Architecture (Local)
LandFluent
General Contractor
MG Partners
Landscape Contractor
Clark & White Landscape
Construction Management
Stonemark Construction Management
Specimen Tree & Palm Suppliers
Bob Everett & Calligari & Associates, LLC
 Designer Modern Home

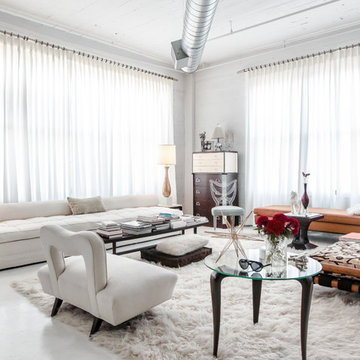
Small space industrial chic / modern interior design with a hollywood regency touch. Custom furniture from www.designermodernhome.com allows you to select your frame color and upholstery color. Walls are a very light seafoam blue. Gray, silver and a mix of textures pulled the room together beautifully.
 Q Construction
Tony Soluri Photography

Inspiration for a small contemporary multicolored floor powder room remodel in Chicago with furniture-like cabinets, black cabinets, multicolored walls, an undermount sink and black countertops
Inspiration for a small contemporary multicolored floor powder room remodel in Chicago with furniture-like cabinets, black cabinets, multicolored walls, an undermount sink and black countertops
 Toll Brothers, Inc.
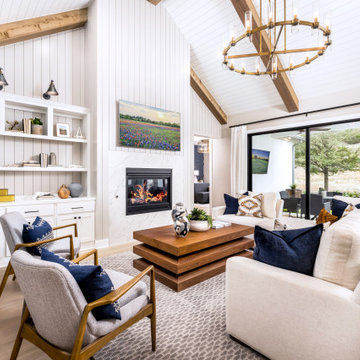
Modern farmhouse living room with open windows and doors leading to an outdoor living space.
Inspiration for a farmhouse living room remodel in Austin
Inspiration for a farmhouse living room remodel in Austin
 Regency Custom Homes

This 8200 square foot home is a unique blend of modern, fanciful, and timeless. The original 4200 sqft home on this property, built by the father of the current owners in the 1980s, was demolished to make room for this full basement multi-generational home. To preserve memories of growing up in this home we salvaged many items and incorporated them in fun ways.

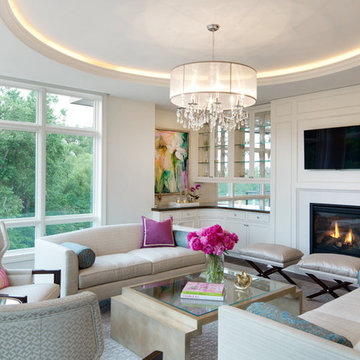
 Lucy Interior Design
Interior design: Lucy Interior Design
Architect: Charlie & Co. Design
Builder: BohLand Homes
Photography: SPACECRAFTING
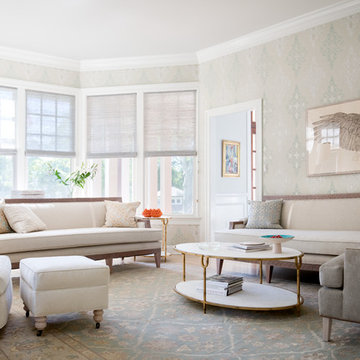
Inspiration for a transitional living room remodel in Minneapolis
Inspiration for a transitional living room remodel in Minneapolis

 Sentimental Home
A bit of bling in the lounge! These Four Hands chairs add pop of color and luxury to this customized space. Designed as a conversation space, Tamra combined textures to make it cozy and the fireplace tiled to the ceiling creates a unique centerpiece. Museum lighting is a great way to display collectible items, such as guitars!
Photo by Melissa Au

 Angela Reynolds Designs
Bedroom - huge contemporary master light wood floor, beige floor and shiplap ceiling bedroom idea in Miami with black walls and a two-sided fireplace


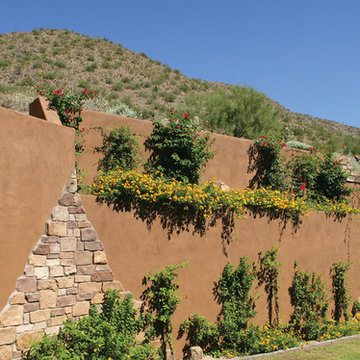 Regency Custom Homes
Thompson Photography
This is an example of a southwestern retaining wall landscape in Phoenix.
This is an example of a southwestern retaining wall landscape in Phoenix.

 Jennifer Gilmer Kitchen & Bath
Easton, Maryland Traditional Kitchen Design by #JenniferGilmer with a lake view
http://gilmerkitchens.com/
Photography by Bob Narod
1