
Search results for "Regional transit" in Home Design Ideas
 Wiseman & Gale & Duncan Interiors
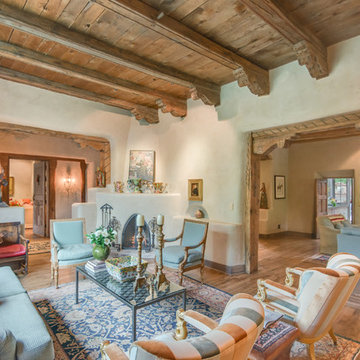
The living area of this historically significant home has beautiful high ceilings with wood plank, vigas and carved korbels. The wood flooring and beautifully crafted built ins warm up the neutral plaster walls. Such a lovely canvas allowed us to use a mixture of traditonal and transitional fine furniture pieces while working in regionally appropriate and special pieces. There are santos and an array of fine art that really polish the space.

 Nelson Construction & Renovations
Formerly a window with 1980's cubic block, this space is now a luxurious, temperature-controlled wine cellar to hold a wide variety of vintage wines and other beverages.
Russell Missonis Photography
 Premier Masonry Inc
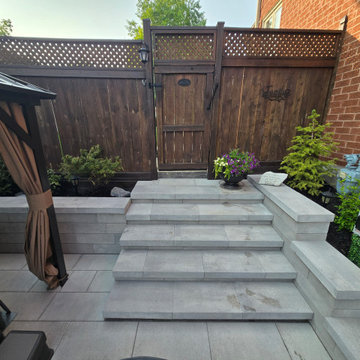
Five custom steps built with Oaks Nueva 150 blocks in Cloudburst, complemented by a 4-ft retaining wall on the left to retain the raised garden area. The right side features a matching Oaks Nueva 150 garden wall with a stepped transition, creating a clean, balanced finish.
Find the right local pro for your project

 Red Bud Built, Inc.
This great home is situated on a corner lot with amazing views of Meydenbauer Bay from several vantage points throughout the home. The mix of exterior materials adds depth and interest to the exterior.
 Red Bud Built, Inc.
The covered porch on the back side of the house can be used almost year round due to the heaters installed in the ceiling. It is large enough to accommodate dining and lounge furniture.
 Nelson Construction & Renovations
This fireplace was custom designed by our designer and custom-built by our carpenters. The mantel over the fireplace is a reclaimed beam from the historic Belleview Biltmore hotel in Clearwater. Photo Cred Russell Missonis Photography
 Nelson Construction & Renovations
Gorgeous master bathroom, complete with custom cabinetry, herringbone wood tile flooring, custom tile in the frameless glass shower enclosure, quartz countertops, and many other unique features. Russell Missonis Photography

Sponsored
Fredericksburg, OH

High Point Cabinets
Columbus' Experienced Custom Cabinet Builder | 4x Best of Houzz Winner

 Calybr Homes, LLC
Calybr Homes is truly focused on custom residential homes here in the Grand Traverse Region. We are CUSTOMER DRIVEN! By listening to our customers needs, wants and desires while still staying within a specified budget. Building family dreams one custom home at a time!
David L. Fox Photography LLC
 Calybr Homes, LLC
Calybr Homes is truly focused on custom residential homes here in the Grand Traverse Region. We are CUSTOMER DRIVEN! By listening to our customers needs, wants and desires while still staying within a specified budget. Building family dreams one custom home at a time!
David L. Fox Photography LLC

 FineCraft Contractors, Design + Build
2016 MBIA Gold Award Winner: From whence an old one-story house once stood now stands this 5,000+ SF marvel that Finecraft built in the heart of Bethesda, MD.
Thomson & Cooke Architects
Susie Soleimani Photography

 Arcadea Architecture
Mid-sized trendy open concept light wood floor living room photo in Denver with white walls and no tv
 cutlerschulze
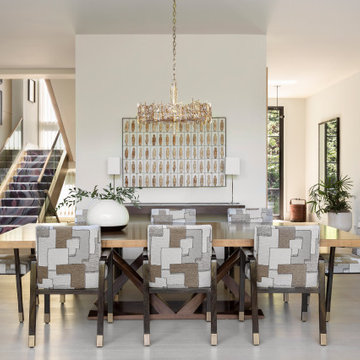
This modern dining room in an Atherton home seamlessly blends traditional and contemporary elements. The space is anchored by a large wood dining table surrounded by upholstered chairs in a geometric pattern, all illuminated by a sparkling chandelier. A neutral color palette creates a serene atmosphere, while large-scale artwork and potted plants add visual interest. High ceilings and an open floor plan enhance the sense of airiness and light, making this dining room perfect for both intimate gatherings and larger celebrations.

 Bedrosians Tile and Stone
The Tahoe Collection evokes the spirit and beauty of the natural resources of the Tahoe region. From rugged cliffs to timber-rich forests to the tranquil waters of the lake, this wood look porcelain tile provides the perfect style for your American home, lodge or lake house. Get a rustic look with a refined twist with any of the collections 6 colors, each available in 2 plank sizes, 4"x40" and 8"x40". Made with ink-jet technology and roto screen glazing, this wood series has an incredibly rich and realistic look.


 Nelson Construction & Renovations
Gorgeous master bathroom, complete with custom cabinetry, herringbone wood tile flooring, custom tile in the frameless glass shower enclosure, quartz countertops, and many other unique features. Photo Credit Russell Missonis Photography
 Red Bud Built, Inc.
A custom 4'x8' solid wood door greets guests of the home. A covered stoop with a bench creates a welcoming environment.
Foyer - mid-sized transitional medium tone wood floor and brown floor foyer idea in Seattle with white walls and a medium wood front door
Foyer - mid-sized transitional medium tone wood floor and brown floor foyer idea in Seattle with white walls and a medium wood front door
 Calybr Homes, LLC
Calybr Homes is truly focused on custom residential homes here in the Grand Traverse Region. We are CUSTOMER DRIVEN! By listening to our customers needs, wants and desires while still staying within a specified budget. Building family dreams one custom home at a time!
David L. Fox Photography LLC
 Nelson Construction & Renovations
This fireplace was custom designed by our designer and custom-built by our carpenters. The mantel over the fireplace is a reclaimed beam from the historic Belleview Biltmore hotel in Clearwater. Photo Cred Russell Missonis Photography

Sponsored
Delaware, OH

Buckeye Basements, Inc.
Central Ohio's Basement Finishing ExpertsBest Of Houzz '13-'21

 Interior Archaeology
Living room - mid-sized transitional formal and enclosed medium tone wood floor and brown floor living room idea in Los Angeles with gray walls, a standard fireplace, a stone fireplace and no tv

 Wilkinson Design Corporation
Carport doubles as an exterior dining area when the car is not parked inside. Translucent door leads to the alley. Slatted-wood doors hide wall of storage of sports equipment and off-season items.
VHT Studios
 Interior Archaeology
Study room - mid-sized transitional freestanding desk medium tone wood floor and brown floor study room idea in Los Angeles with gray walls and no fireplace
37