
Search results for "Regional transit" in Home Design Ideas

 Hallmark Floors
The Heirloom Hardwood Collection features true North American wood species from the Appalachian region. Heirloom is prized for its characteristics such as its quality and unique smooth graining. The planks are handcrafted and finished in a warm array of natural colors. These boards are reminiscent of the historic hardwoods of old European manors featuring the look of subtly aged timber.
Hallmarks authentic 4mm sawn-cut style coupled with a medium sculpted texture that is 100% hand applied, provides a truly classic, transitional design.
These floors were purchased through Masters Flooring located in Keller, TX.
To learn more about Heirloom please visit: https://hallmarkfloors.com/hallmark-hardwoods/heirloom-hardwood-floors/
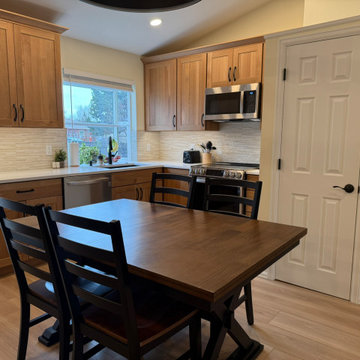
 DreamMaker Bath & Kitchen of the Pikes Peak Region
The Challenge
The kitchen was separated from the living and dining areas by walls that disrupted flow and made the space feel smaller than it was. Multiple flooring transitions added visual breaks, and the layout made it difficult to cook, entertain, or keep an eye on what was happening nearby.
The Solution
By removing key walls, the kitchen, dining, and living areas were reimagined as one connected space. The new layout improved sightlines across the main floor and allowed natural light to travel freely throughout the home. A thoughtfully designed kitchen became the anchor of the space, balancing efficiency with style and providing room for both quiet mornings and lively gatherings.
Flooring was unified to eliminate visual breaks, helping the entire level feel larger and more unified. Storage and work zones were carefully planned to support everyday routines while keeping the space feeling uncluttered and calm.
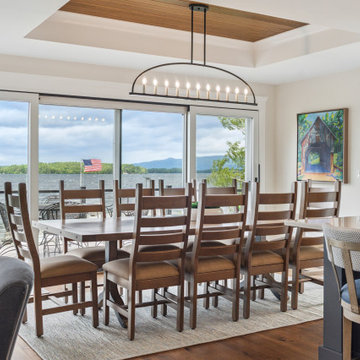
 Lighthouse Contracting Group
This lakeside dining space captures the essence of indoor-outdoor living with sweeping Lake Winnipesaukee views framed by floor-to-ceiling glass doors. Warm wood accents, a tray ceiling, and a modern linear chandelier create a relaxed yet refined atmosphere—perfect for gathering with family and friends while taking in the scenery.
Find the right local pro for your project

 Fiorito Interior Design
Acquiring a new house is an exciting occasion but often has many challenges. My clients came to me to help modernize and update their new home that clearly had not been touched since the 70s. For the kitchen, we removed the dated orange oak cabinetry, tile counter tops, and cracked terra cotta flooring. This enabled us to start from scratch so we could create a light, bright kitchen in the fog and forest colors of the coastal mountain region of the area. New appliances, hand-forged iron light fixtures, and a luxurious marble counter and backsplash elevate this kitchen while retaining a casual atmosphere.
Photos by Bernardo Grijalva

 Lumar Interiors
Beautiful kitchen renovation and decoration for a busy family.
Photographer:
Jason Hartog
Project by Richmond Hill interior design firm Lumar Interiors. Also serving Aurora, Newmarket, King City, Markham, Thornhill, Vaughan, York Region, and the Greater Toronto Area.
For more about Lumar Interiors, click here: https://www.lumarinteriors.com/
To learn more about this project, click here: https://www.lumarinteriors.com/portfolio/vaughan-kitchen-renovation/

 DreamMaker Bath & Kitchen of the Pikes Peak Region
Inspiration for a transitional bathroom remodel in Denver


 DreamMaker Bath & Kitchen of the Pikes Peak Region
Inspiration for a transitional bathroom remodel in Denver

 Model Home Interiors- Southern Region
Southern Love Studios
Example of a large transitional master dark wood floor bedroom design in Raleigh with gray walls
Example of a large transitional master dark wood floor bedroom design in Raleigh with gray walls
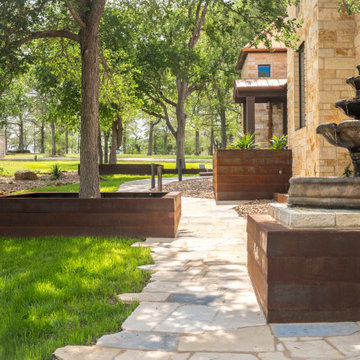
 Hush House
Front entry landscape and exterior remodel east of Austin, Texas, featuring a curved flagstone walkway bordered by custom weathered Corten steel tree planters and a tiered classical fountain set on a steel plinth against a Texas limestone facade. Designed by Hush House and built by Rabb Construction, the Lost Pines project balances the grand scale of the existing residence with oversized architectural steelwork, native xeriscape plantings, and authentic regional materials.

 Coates Design Architecture + Interiors
Coates Design Architects Seattle
Lara Swimmer Photography
Fairbank Construction
Inspiration for a mid-sized contemporary master concrete floor and gray floor bedroom remodel in Seattle with white walls, a ribbon fireplace and a stone fireplace
Inspiration for a mid-sized contemporary master concrete floor and gray floor bedroom remodel in Seattle with white walls, a ribbon fireplace and a stone fireplace
 Hush House
Close-up architectural detail of a classical three-tiered stone fountain mounted on a custom weathered Corten steel plinth and limestone cap against a Texas limestone facade east of Austin, Texas. Designed by Hush House and built by Rabb Construction, the Lost Pines landscape and exterior remodel blends traditional estate elements with bold, modern steelwork, native xeriscape plantings, and authentic regional materials.
 DreamMaker Bath & Kitchen of the Pikes Peak Region
Example of a transitional bathroom design in Denver

Sponsored
Fredericksburg, OH

High Point Cabinets
Columbus' Experienced Custom Cabinet Builder | 4x Best of Houzz Winner
 Model Home Interiors- Southern Region
Southern Love Studios
Large transitional master dark wood floor bedroom photo in Raleigh with gray walls
Large transitional master dark wood floor bedroom photo in Raleigh with gray walls

 cutlerschulze
This minimalist powder room in an Atherton home seamlessly blends modern and traditional elements. The space features a floating marble vanity with a vessel sink and wall-mounted faucet, complemented by two large mirrors with dark wood frames. A sculptural wing adds a touch of whimsy, while a simple floor lamp and framed artwork create a curated feel. The neutral color palette and natural light create a serene and inviting atmosphere.
 Lumar Interiors
Our goal for this project was to transform this home from family-friendly to an empty nesters sanctuary. We opted for a sophisticated palette throughout the house, featuring blues, greys, taupes, and creams. The punches of colour and classic patterns created a warm environment without sacrificing sophistication.
Project by Richmond Hill interior design firm Lumar Interiors. Also serving Aurora, Newmarket, King City, Markham, Thornhill, Vaughan, York Region, and the Greater Toronto Area.
For more about Lumar Interiors, click here: https://www.lumarinteriors.com/
To learn more about this project, click here: https://www.lumarinteriors.com/portfolio/vaughan-renovation-and-decor/

 GAYLA BECHTOL ARCHITECT
This garden retreat embodies the harmony of Santa Fe Style Architecture and Adobe Architecture, where built form and landscape flow seamlessly into one another. Thoughtfully designed with Site and Landscape Design Santa Fe principles, the stone-edged pathways, terraced steps, and lush native plantings create a tranquil transition from indoors to outdoors. Guided by the vision of a skilled Santa Fe Architect, the integration of wood pergolas, plaster walls, and regional materials elevates the property into an inviting extension of living space. The result is a refined example of Custom Residential Design Santa Fe, blending artistry, sustainability, and timeless Southwestern character.
Wendy McEahern


 Model Home Interiors- Southern Region
Southern Love Studios
Large transitional master dark wood floor bedroom photo in Raleigh with gray walls
Large transitional master dark wood floor bedroom photo in Raleigh with gray walls
 Model Home Interiors- Southern Region
Southern Love Studios
Large transitional master dark wood floor bedroom photo in Raleigh with gray walls
Large transitional master dark wood floor bedroom photo in Raleigh with gray walls
 Lumar Interiors
Our goal for this project was to transform this home from family-friendly to an empty nesters sanctuary. We opted for a sophisticated palette throughout the house, featuring blues, greys, taupes, and creams. The punches of colour and classic patterns created a warm environment without sacrificing sophistication.
Project by Richmond Hill interior design firm Lumar Interiors. Also serving Aurora, Newmarket, King City, Markham, Thornhill, Vaughan, York Region, and the Greater Toronto Area.
For more about Lumar Interiors, click here: https://www.lumarinteriors.com/
To learn more about this project, click here: https://www.lumarinteriors.com/portfolio/vaughan-renovation-and-decor/
55