Search results for "Regions" in Home Design Ideas
Project: Palazzo Margherita Bernalda Restoration
Elements used: Encaustic Tiles, Antique Limestone, antique stone fountain, antique stone fireplace.
Discover the cuisine, wines and history of the Basilicata region at the luxurious Palazzo Margherita. Set in the village of Bernalda, the well-preserved villa is close to the region’s white-sand beaches and the famed Sassi caves. The property was recently renovated by the Coppola family with decorator Jacques Grange, imbuing its luxurious traditional interiors with modern style.
Start each day of your stay with an included breakfast, then head out to read in the courtyard garden, lounge under an umbrella on the terrace by the pool or sip a mimosa at the al-fresco bar. Have dinner at one of the outdoor tables, then finish the evening in the media room. The property also has its own restaurant and bar, which are open to the public but separate from the house.
Traditional architecture, lush gardens and a few modern furnishings give the villa the feel of a grand old estate brought back to life. In the media room, a vaulted ceiling with ornate moldings speaks to the home’s past, while striped wallpaper in neutral tones is a subtly contemporary touch. The eat-in kitchen has a dramatically arched Kronos stone ceiling and a long, welcoming table with bistro-style chairs.
The nine suite-style bedrooms are each decorated with their own scheme and each have en-suite bathrooms, creating private retreats within the palazzo. There are three bedrooms with queen beds on the garden level; all three have garden access and one has a sitting area. Upstairs, there are six bedrooms with king beds, all of which have access to either a Juliet balcony, private balcony or furnished terrace.
From Palazzo Margherita’s location in Bernalda, it’s a 20-minute drive to several white-sand beaches on the Ionian Sea.
Photos courtesy of Luxury Retreats, Barbados.

Joe St. Pierre
Inspiration for a craftsman beige floor kitchen remodel in Boston with an undermount sink, green cabinets, beige backsplash, stainless steel appliances, a peninsula and black countertops

Paul Bardagjy Photography
1950s gender-neutral playroom photo in Austin with beige walls
Find the right local pro for your project
Meredith Heuer
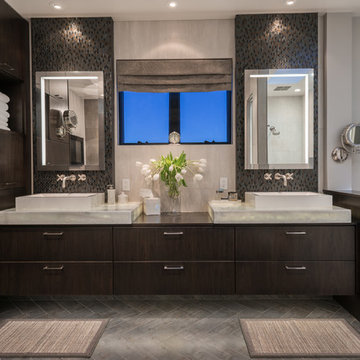
Large minimalist master white tile and ceramic tile porcelain tile home design photo in New York with a trough sink, flat-panel cabinets, onyx countertops, a one-piece toilet and multicolored walls

Ryan Gamma Photography
Example of a mid-sized trendy master blue tile and porcelain tile porcelain tile bathroom design in Tampa with an undermount sink, flat-panel cabinets, white cabinets, quartz countertops, a two-piece toilet and white walls

Trendy kitchen photo with an undermount sink, flat-panel cabinets, black cabinets, stainless steel appliances and an island

Southern Love Studios
Example of a transitional master carpeted bedroom design in Raleigh with beige walls and no fireplace

Paul Bardagjy Photography
Kids' room - 1950s gender-neutral carpeted kids' room idea in Austin with gray walls

Inspiration for a large contemporary open concept and formal living room remodel in Phoenix with white walls, a standard fireplace, a stone fireplace and a wall-mounted tv

Inspiration for a large contemporary open concept and formal living room remodel in Phoenix with white walls, a standard fireplace, a stone fireplace and a wall-mounted tv

John. W. Hession, photographer.
Built by Old Hampshire Designs, Inc.
Open concept kitchen - large transitional l-shaped medium tone wood floor and brown floor open concept kitchen idea in Boston with an undermount sink, recessed-panel cabinets, stainless steel appliances, an island, white cabinets, marble countertops, gray backsplash and marble backsplash

Photo Credit: ©Tom Holdsworth,
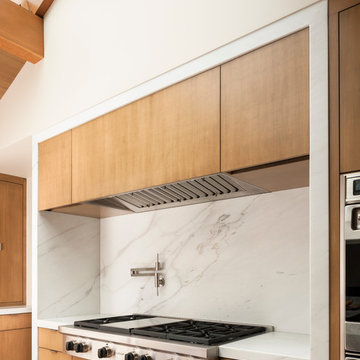

A screen porch was added to the side of the interior sitting room, enabling the two spaces to become one. A unique three-panel bi-fold door, separates the indoor-outdoor space; on nice days, plenty of natural ventilation flows through the house. Opening the sunroom, living room and kitchen spaces enables a free dialog between rooms. The kitchen level sits above the sunroom and living room giving it a perch as the heart of the home. Dressed in maple and white, the cabinet color palette is in sync with the subtle value and warmth of nature. The cooktop wall was designed as a piece of furniture; the maple cabinets frame the inserted white cabinet wall. The subtle mosaic backsplash with a hint of green, represents a delicate leaf.

Ryan Gamma Photography
Mid-sized trendy l-shaped bamboo floor open concept kitchen photo in Tampa with an undermount sink, flat-panel cabinets, white cabinets, quartz countertops, blue backsplash, glass tile backsplash, stainless steel appliances and an island

Eat-in kitchen - large modern l-shaped porcelain tile and gray floor eat-in kitchen idea in Los Angeles with an undermount sink, flat-panel cabinets, medium tone wood cabinets, quartz countertops, white backsplash, an island, white countertops and quartz backsplash

Large trendy master bedroom photo in Phoenix with white walls, a corner fireplace and a concrete fireplace
Andrea Calo
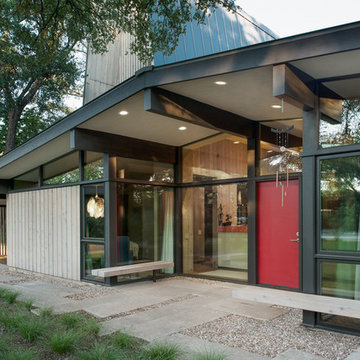
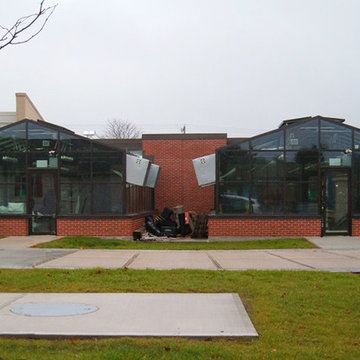
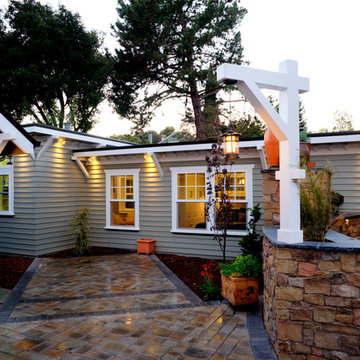
Example of a mid-sized mid-century modern two-story wood gable roof design in Austin
2