
Search results for "Registered" in Home Design Ideas
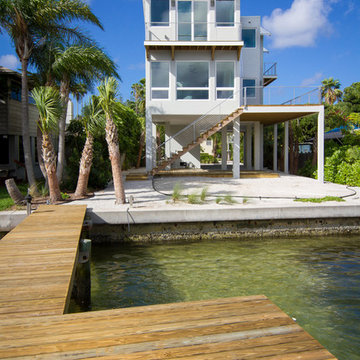
 Isla Homes
Our latest project, Fish Camp, on Longboat Key, FL. This home was designed around tight zoning restrictions while meeting the FEMA V-zone requirement. It is registered with LEED and is expected to be Platinum certified. It is rated EnergyStar v. 3.1 with a HERS index of 50. The design is a modern take on the Key West vernacular so as to keep with the neighboring historic homes in the area. Ryan Gamma Photography

Find the right local pro for your project
 Floor Coverings International of Austin

Inspiration for a large modern straight staircase remodel in Austin
 Erinn Wenrich
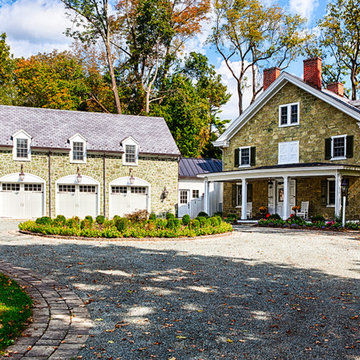
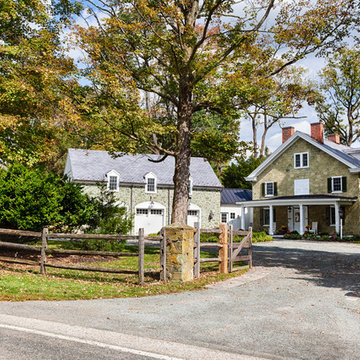
Brandywine Studio renovated this existing 1800’s serpentine stone house on the National Register including a three-car garage, game room addition and master suite addition. Photo by Alicia's Art LLC.
 Lucile Glessner Design
Photo Credit: Sabrina Huang
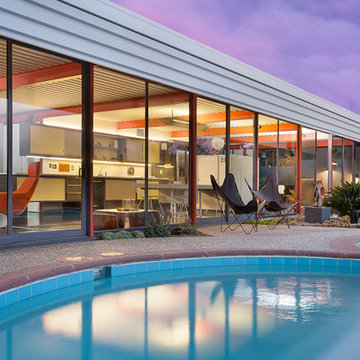

1960s galley black floor eat-in kitchen photo in San Francisco with an undermount sink, flat-panel cabinets, yellow cabinets, gray backsplash, black appliances, an island and white countertops
1960s galley black floor eat-in kitchen photo in San Francisco with an undermount sink, flat-panel cabinets, yellow cabinets, gray backsplash, black appliances, an island and white countertops
 McClurg Remodeling & Construction Services
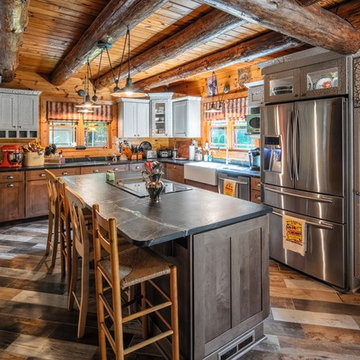
Example of a mountain style l-shaped multicolored floor kitchen design in New York with a farmhouse sink, shaker cabinets, dark wood cabinets, wood backsplash, stainless steel appliances, an island and black countertops
 Studio 33 Interiors, LLC
Myro Rosky, Roskyimages.com
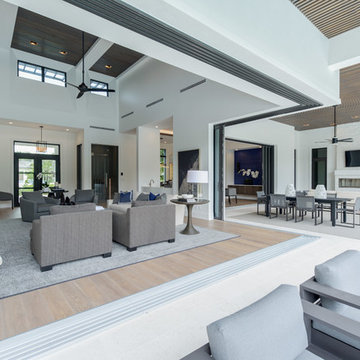
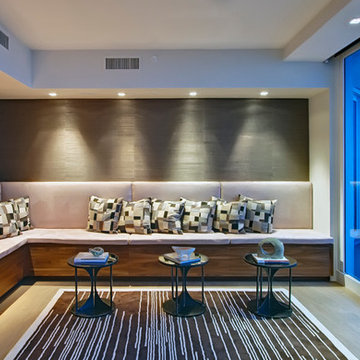
Family room - contemporary formal and open concept family room idea in Miami with gray walls
Family room - contemporary formal and open concept family room idea in Miami with gray walls
 Dover Home Remodelers
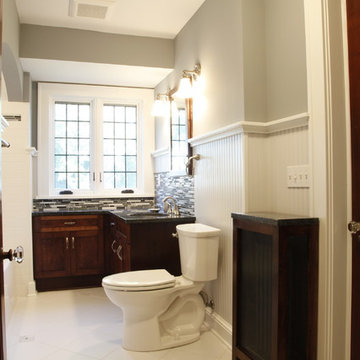
Example of a mid-sized transitional master white floor drop-in bathtub design in Cleveland with brown cabinets, a two-piece toilet, gray walls, an undermount sink, granite countertops, a hinged shower door and black countertops
 John Lum Architecture, Inc. AIA
Photo Credit: Paul Dyer
Interior Designers: MANSFIELD + O’NEIL
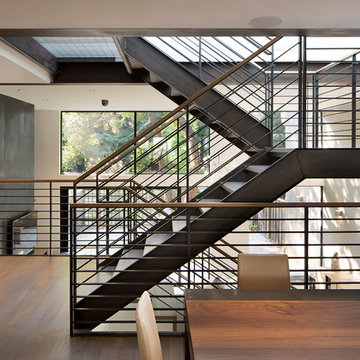
Staircase - transitional wooden u-shaped staircase idea in San Francisco
Staircase - transitional wooden u-shaped staircase idea in San Francisco
 Jonathan Kost, Architect
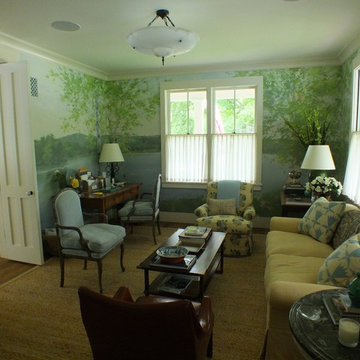
Mid-sized elegant freestanding desk medium tone wood floor home design photo in New York with multicolored walls, a corner fireplace and a stone fireplace
 Erinn Wenrich
Brandywine Studio renovated this existing 1800’s serpentine stone house on the National Register including a three-car garage, game room addition and master suite addition. Photo by Alicia's Art LLC.
 Capital Construction Company
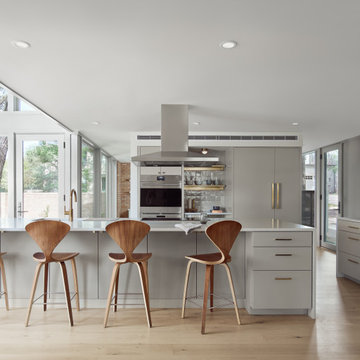
Inspiration for a large 1950s l-shaped light wood floor and brown floor kitchen remodel in Austin with an undermount sink, flat-panel cabinets, gray cabinets, quartz countertops, gray backsplash, ceramic backsplash, stainless steel appliances, an island and gray countertops
 GRAMAJO'S CUSTOM HOMES INC.
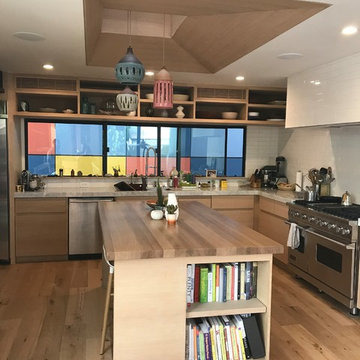
Inspiration for a mid-sized l-shaped light wood floor eat-in kitchen remodel in Los Angeles with an undermount sink, flat-panel cabinets, white cabinets, quartz countertops, white backsplash, ceramic backsplash, stainless steel appliances and an island
 Lucile Glessner Design
Photo Credit: Sabrina Huang

Home office - mid-century modern home office idea in San Francisco
Home office - mid-century modern home office idea in San Francisco
 Lucile Glessner Design
Photo Credit: Sabrina Huang
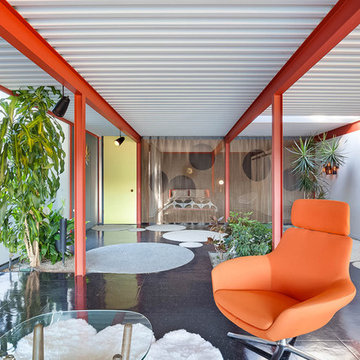
Example of a mid-century modern living room design in San Francisco
Example of a mid-century modern living room design in San Francisco


 Our Town Plans
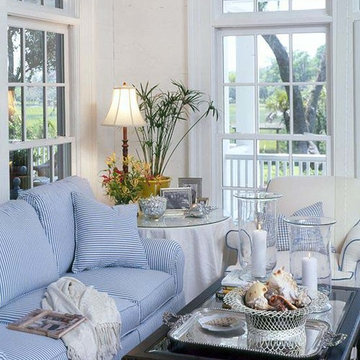
Courtesy Coastal Living, a division of the Time Inc. Lifestyle Group. Coastal Living is a registered trademark of Time Inc. and is used with permission.
 BCN Homes
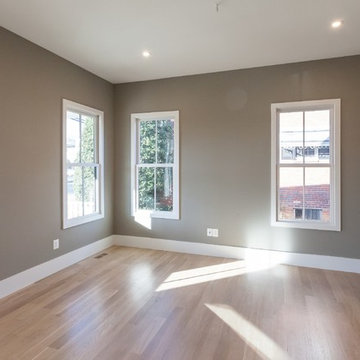
Trendy formal and enclosed light wood floor and beige floor living room photo in DC Metro with beige walls
89