
Search results for "Registered" in Home Design Ideas
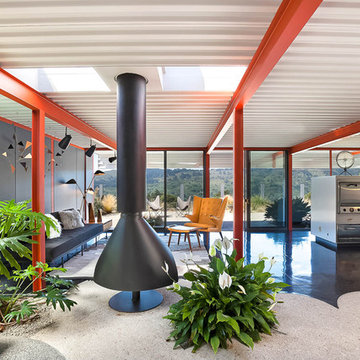
 Lucile Glessner Design
Photo Credit: Sabrina Huang
Inspiration for a mid-century modern living room remodel in San Francisco
Inspiration for a mid-century modern living room remodel in San Francisco
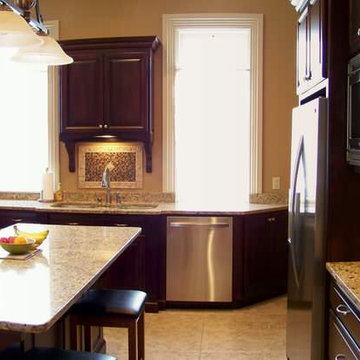
 Julie Graf, One of a Kind Design
Eat-in kitchen - mid-sized traditional u-shaped travertine floor eat-in kitchen idea with raised-panel cabinets, dark wood cabinets, granite countertops, mosaic tile backsplash, stainless steel appliances, an island, an undermount sink and multicolored backsplash

Find the right local pro for your project
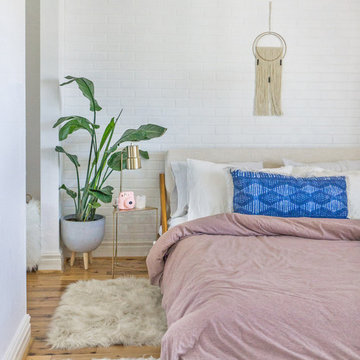

 Bart Reines Construction
Bart Reines Construction
Photo by Robin Hill

Bedroom - contemporary medium tone wood floor bedroom idea in Mexico City with white walls and no fireplace
Bedroom - contemporary medium tone wood floor bedroom idea in Mexico City with white walls and no fireplace

 Isla Homes
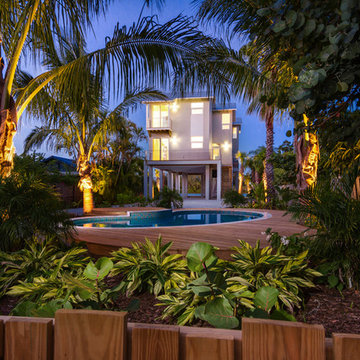
Our latest project, Fish Camp, on Longboat Key, FL. This home was designed around tight zoning restrictions while meeting the FEMA V-zone requirement. It is registered with LEED and is expected to be Platinum certified. It is rated EnergyStar v. 3.1 with a HERS index of 50. The design is a modern take on the Key West vernacular so as to keep with the neighboring historic homes in the area. Ryan Gamma Photography
 Lucile Glessner Design
Photo Credit: Sabrina Huang
Mid-century modern exterior home photo in San Francisco
Mid-century modern exterior home photo in San Francisco
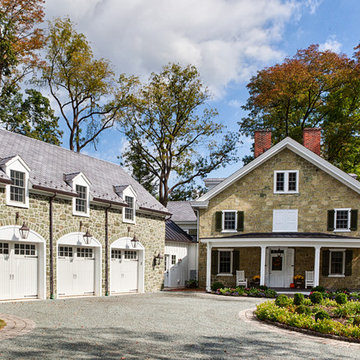
 Erinn Wenrich
Brandywine Studio renovated this existing 1800’s serpentine stone house on the National Register including a three-car garage, game room addition and master suite addition. Photo by Alicia's Art LLC.
 Isla Homes
Our latest project, Fish Camp, on Longboat Key, FL. This home was designed around tight zoning restrictions while meeting the FEMA V-zone requirement. It is registered with LEED and is expected to be Platinum certified. It is rated EnergyStar v. 3.1 with a HERS index of 50. The design is a modern take on the Key West vernacular so as to keep with the neighboring historic homes in the area. Ryan Gamma Photography
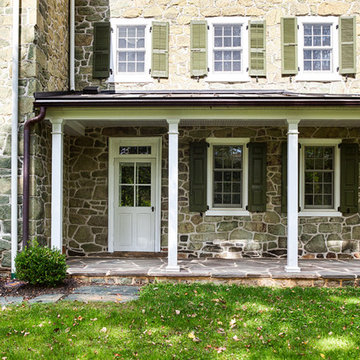 Erinn Wenrich
Brandywine Studio renovated this existing 1800’s serpentine stone house on the National Register including a three-car garage, game room addition and master suite addition. Photo by Alicia's Art LLC.


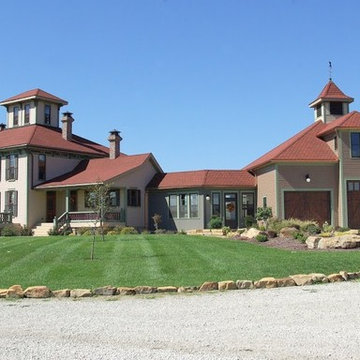
 Touch Of Distinction
This Historic House, breezeway addition and 3 level garage has period appropriate colors, design, and landscaping which makes this National Register 1857 property a dramatic place to live in.
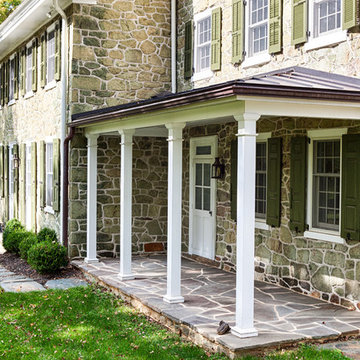 Erinn Wenrich
Brandywine Studio renovated this existing 1800’s serpentine stone house on the National Register including a three-car garage, game room addition and master suite addition. Photo by Alicia's Art LLC.
 Dover Home Remodelers
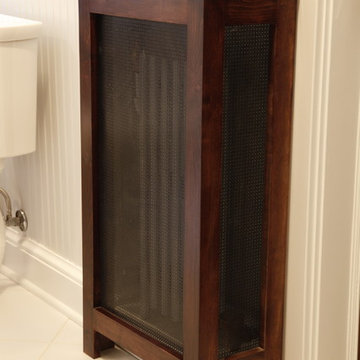
Mid-sized transitional master white floor drop-in bathtub photo in Cleveland with brown cabinets, a two-piece toilet, gray walls, an undermount sink, granite countertops, a hinged shower door and black countertops
 1st Design Interiors LLC
THE BEFORE:
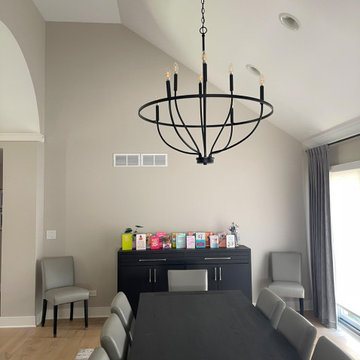
Client wanted to add some timeless drama to the wall and work with existing vent/register location.
Home design - transitional home design idea in Chicago
Home design - transitional home design idea in Chicago
 Killeen Studio Architects

Renovation of a wood-framed Italiante-style cottage that was built in 1863. Listed as a nationally registered landmark, the "McLangen-Black House" was originally detached from the main house and received several additions throughout the 20th century.
 Erinn Wenrich
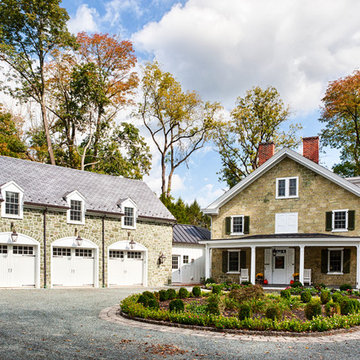
Brandywine Studio renovated this existing 1800’s serpentine stone house on the National Register including a three-car garage, game room addition and master suite addition. Photo by Alicia's Art LLC.
91