
Search results for "Registration offices" in Home Design Ideas


 Falwell & Associates
Derik Falwell
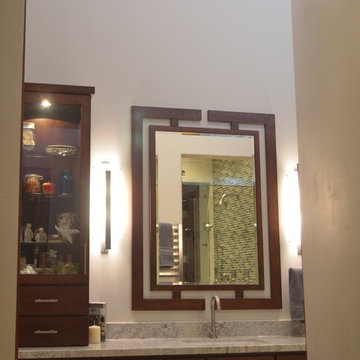
Mid-sized trendy porcelain tile sauna photo in Phoenix with an undermount sink, furniture-like cabinets, dark wood cabinets, granite countertops, a two-piece toilet and beige walls
Mid-sized trendy porcelain tile sauna photo in Phoenix with an undermount sink, furniture-like cabinets, dark wood cabinets, granite countertops, a two-piece toilet and beige walls
Find the right local pro for your project



 Red Carrot Design Inc
Red Carrot Design, Inc.
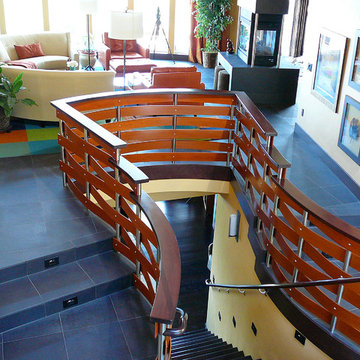
Large trendy wooden u-shaped staircase photo with wooden risers
Large trendy wooden u-shaped staircase photo with wooden risers

Sponsored
Delaware, OH

Buckeye Basements, Inc.
Central Ohio's Basement Finishing ExpertsBest Of Houzz '13-'21
 Johnston Architects
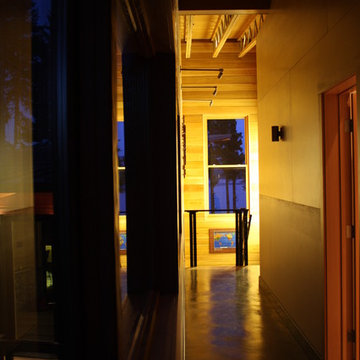
Hallway - large contemporary concrete floor hallway idea in Seattle with beige walls
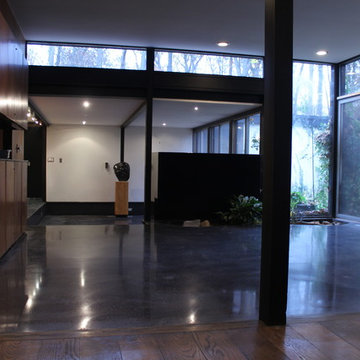
 Dancer Concrete Design
The polishing process required multiple passes and posed some challenges. These challenges included various heights of concrete floors and also a large amount of vertical concrete polishing. The flooring was finished with a black stain and a level 1 - 400 grit shine.

 peaslee design
A space within an old Victorian house in Stonington, CT designed to be both a library and home office with a desk and cabinets on one side and a built-in couch and bookshelves on the opposing wall. These cabinets were adapted from a design by Patrick Gallagher, an interior designer in the area.

 Century Stair Company
Spanning three levels, this elegant modern staircase transforms light into a design element. Suspended by open risers, the dark wood treads appear to float between floors as natural light cascades from the top floor windows down through the entire stairwell. The horizontal stainless steel rods create clean, uninterrupted sightlines while emphasizing the architectural volume beneath the landings. The result is a vertical journey defined by transparency and light.
1976-2025 © Century Stair Company
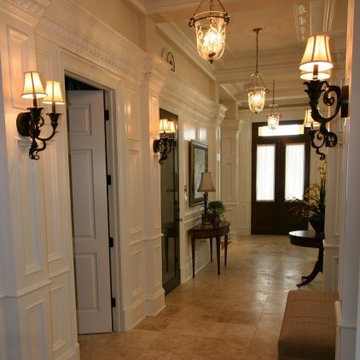

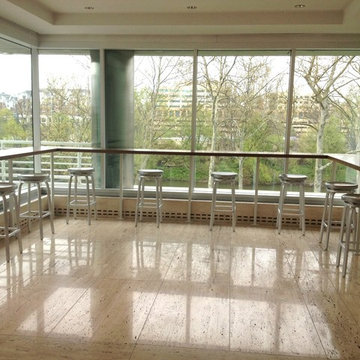
 PS & Daughters
Commercial office lobby with communal space for "micro" meetings, brain storms and coffee breaks. This custom floating walnut bar fulfills all of the above. There is also a large open lobby space with marble flooring, custom waiting chairs and distressed antique carpet.

Sponsored
Columbus, OH

Snider & Metcalf Interior Design, LTD
Leading Interior Designers in Columbus, Ohio & Ponte Vedra, Florida
 CRC Builders, Inc.
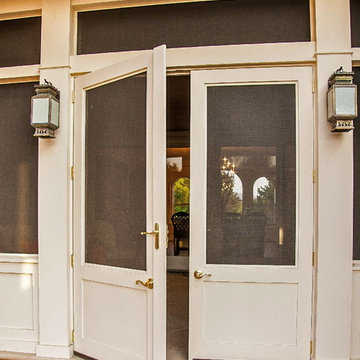
Enclosed patio, sitting area
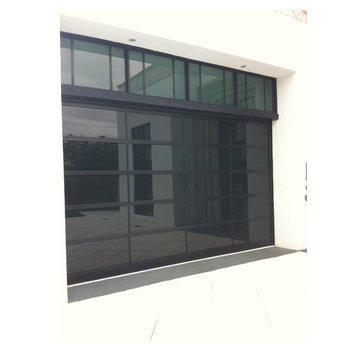
Example of a mid-sized classic home design design in San Francisco
Example of a mid-sized classic home design design in San Francisco

 Nicholas Lawrence Design
nicholas lawrence design

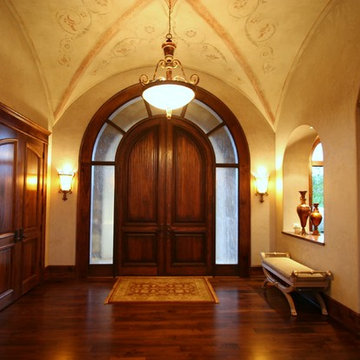
Mid-sized minimalist dark wood floor foyer photo in Los Angeles with yellow walls
Mid-sized minimalist dark wood floor foyer photo in Los Angeles with yellow walls






9