
Search results for "Regular centrifuge" in Home Design Ideas

 StudioBecker
Mid-sized trendy galley light wood floor eat-in kitchen photo in San Francisco with an undermount sink, flat-panel cabinets, gray cabinets, quartzite countertops, stainless steel appliances and a peninsula

 threshold interiors
Location: New York, NY, United States
This Loft was tastefully renovated back in the '90s, but was due for an update and an expansion of the kitchen and dining areas to accommodate the client's cooking skills and entertaining needs. EnlargIing the island and adding cabinetry to delineate the office, bar and dining areas was a priority. The bathroom was updated to feel like a tranquil spa with beautiful new tile, plumbing fixtures and cabinets. Our biggest challenge was coordinating the entire renovation while our client was out of town for the Summer!
Photographed by: James Salomon
 Winkelman Architecture
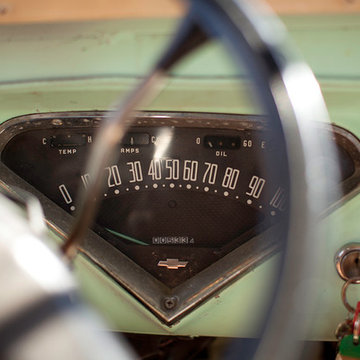
Example of a small eclectic medium tone wood floor home design design in Portland Maine with a green front door
Find the right local pro for your project
 P.L. Lyons Architectural Builders
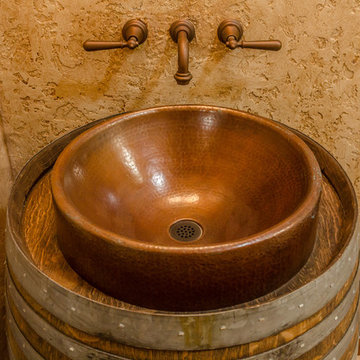
Wine Barrel Vanity
Example of a mid-sized mountain style beige tile and ceramic tile ceramic tile home design design in Louisville with a vessel sink, white cabinets, copper countertops, a two-piece toilet and brown walls
Example of a mid-sized mountain style beige tile and ceramic tile ceramic tile home design design in Louisville with a vessel sink, white cabinets, copper countertops, a two-piece toilet and brown walls

 TreHus Architects+Interior Designers+Builders
Example of a large classic u-shaped dark wood floor eat-in kitchen design in Minneapolis with a double-bowl sink, recessed-panel cabinets, white cabinets, white backsplash, stainless steel appliances, an island and black countertops

 Kathryne Designs, Inc
Stone bowl sink mounted on stone base.
Mark Lohman Photography
Transitional bathroom photo in Los Angeles
Transitional bathroom photo in Los Angeles

 CBI Design Professionals, Inc.
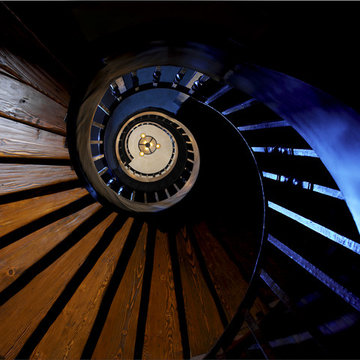
The dramatic tone of the project is reached with the signature piece; a custom milled stone spiral stair used for entry into the room. After months of conceptualizing and sketching out how to make this a one-of-a-kind stair case, we arrived at the idea of having this element be fully self-supporting with no center pole or additional supports. To achieve this, milled stone treads and risers were CNC cut to specific dimensions and dry-laid onto one another, providing the strength needed to support the necessary weight. This stair tower also features stone walls to match the wine/cigar room, and custom iron handrails and spindles that were hand pounded on-site.


 Damian Farrell Design Group
The single long, narrow window that runs up the side of the "silo" creates dramatic and beautiful lighting.
Interior Design: Megan at M Design and Interiors

 Miles of Hardwood
Example of a mid-sized mountain style wooden spiral open staircase design in Orange County


 Patrick Farley Architect
Inspiration for a mid-sized country wooden spiral open staircase remodel in Richmond


 Aloha Pools & Spas
Jason Aldridge Photography
Example of a large tuscan backyard stamped concrete and custom-shaped pool fountain design in Chicago
Example of a large tuscan backyard stamped concrete and custom-shaped pool fountain design in Chicago

 Mulvey Custom Builders
Large trendy porcelain tile and white floor front door photo in San Diego with white walls and a dark wood front door
 StudioBecker
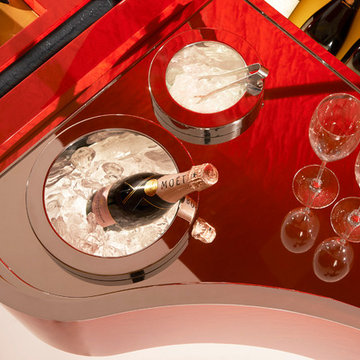
Hand-crafted from the highest quality raw materials, the master carpenters of Studio Becker have engineered a functioning Concert Grand Piano that secretly conceals a full-service bar.
 Luxury Elements
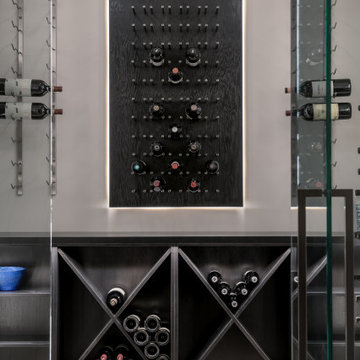
 created this walk in wine cellar as a focal point within the basement. The custom glass panels and center glass door allows this space to be seen at all times while also creating its own dedicated environment. The large-scale light grey tile was installed on the floor throughout the bar area and wine cellar in order to bring a sense of connection between the two spaces.

3