
Search results for "Regular drain" in Home Design Ideas

 Maranatha Construction
This bathroom remodel took place in an older house, with a focus on maintaining an elegant look and integrating some of the family's furniture into the project with a custom vanity. We raised the height of the ceiling so that it was even throughout, and added a full subway tile surround throughout the entire bathroom.
 Legacy Remodeling Team
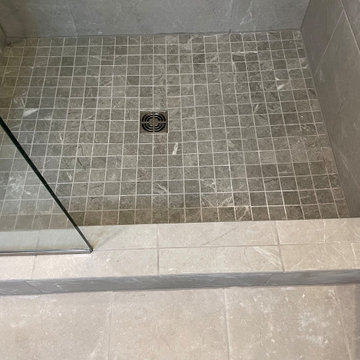
Inspiration for a mid-sized transitional master white tile and porcelain tile porcelain tile, white floor and single-sink alcove shower remodel in Cleveland with white cabinets, a two-piece toilet, gray walls, an undermount sink, quartz countertops, a hinged shower door, beige countertops, a niche and a built-in vanity

Find the right local pro for your project


 Katz Design & Builders inc
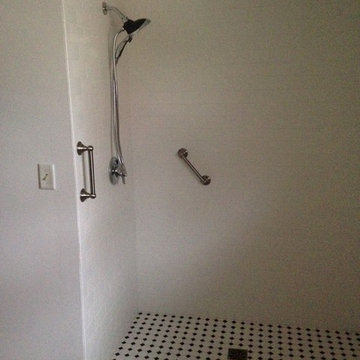
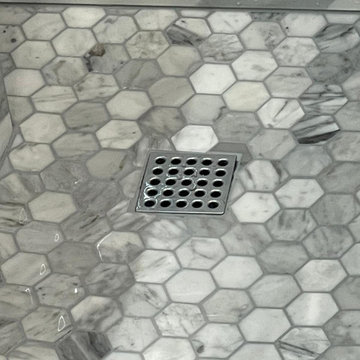
The main Projects were Kitchen & Master Bathroom remodeling required architectural and engineering plans. During the kitchen remodeling, we definitely upgraded all the plumbing and electrical up to date, as well as new tile flooring. We prepared and made the cabinets requested by the client's preference. As for the master bathroom, we upgraded all the plumbing and electrical up to date and demo the original bathtub, and made a new frame for a walk-in shower with tile walls.
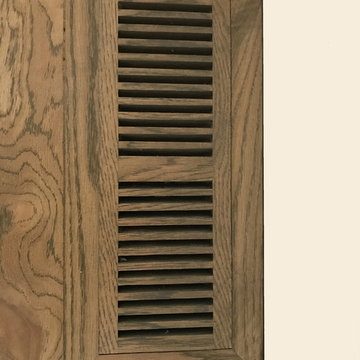
 Tamalpais Hardwood Floors
This beautiful oak floor was installed unfinished in a San Anselmo, CA home and was then sanded and finished in place.











 Metropolitan Bath And Tile
Crystal Clear Photography
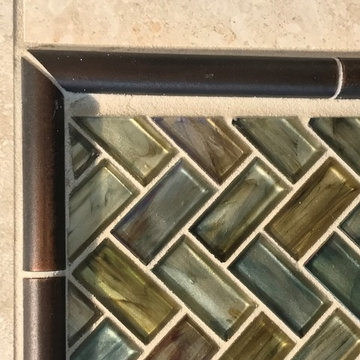
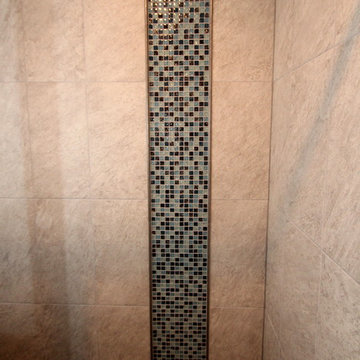
Inspiration for a transitional master beige tile and porcelain tile porcelain tile drop-in bathtub remodel in DC Metro with shaker cabinets, brown cabinets, a two-piece toilet, green walls, an undermount sink and quartz countertops
Inspiration for a transitional master beige tile and porcelain tile porcelain tile drop-in bathtub remodel in DC Metro with shaker cabinets, brown cabinets, a two-piece toilet, green walls, an undermount sink and quartz countertops


 MicMar
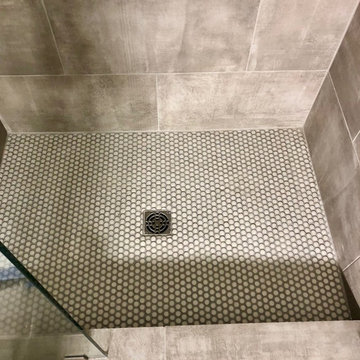
Master bath with penny tile done using Schluter System
Example of a minimalist home design design in Phoenix
Example of a minimalist home design design in Phoenix

48