
Search results for "Regular drain" in Home Design Ideas

 Level Custom Build
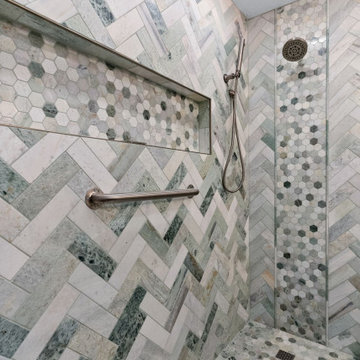
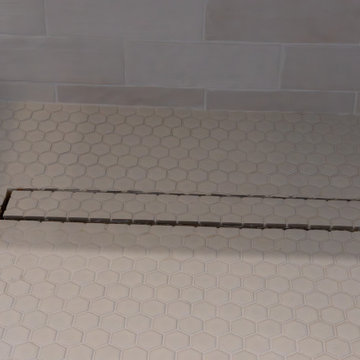
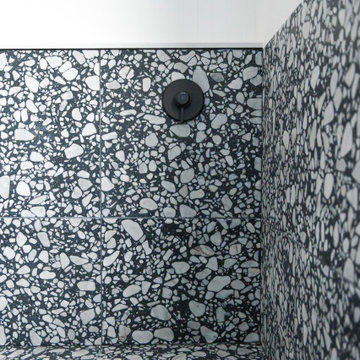
Completed in 2025, Project Hallow included a full lateral addition with two bathrooms, two offices, and three bedrooms. One side of the addition features the new primary suite, which includes the primary bedroom, a walk-in closet, an office, and a spacious ensuite. The ensuite is outfitted with a double vanity, double shower niche, a large walk-in shower with a bench, and a stand-alone tub. The other wing includes two bedrooms, a second office, and a full bathroom. The bathroom features a custom shower niche, a bathtub-shower combo, and a double vanity. Two of the bedrooms feature custom accent walls. Select rooms also include built-in closets and custom cabinetry. A skylight brings natural light into the new space. The project also included a new laundry room in the basement and a deck in the backyard, adding both practicality and comfort to the home.


Find the right local pro for your project



















 Whitt Carpet One Floor & Home
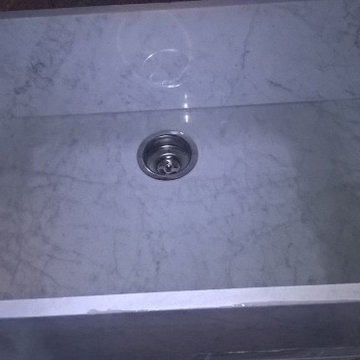
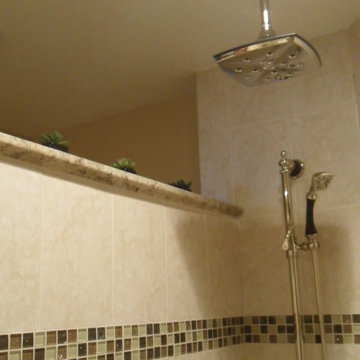
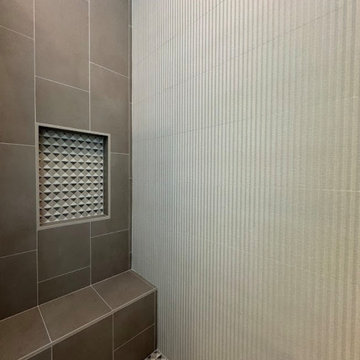
Field Tile 12 X 12 Chesapeake Bay, “Melody”, Color: Carbon
Accent Tile: Marazzi, “Studio M Glass”, Color, Flamenco
Shower Floor: Stone Mosaics, “Sea Glass Series”, Color: Abyss


62