
Search results for "Regular drain" in Home Design Ideas
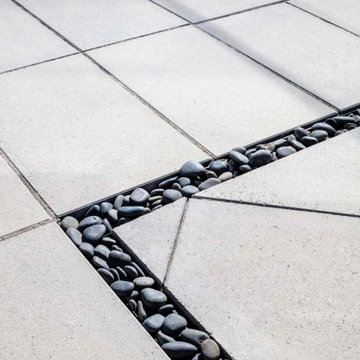



 Sweatman-Young, Inc.
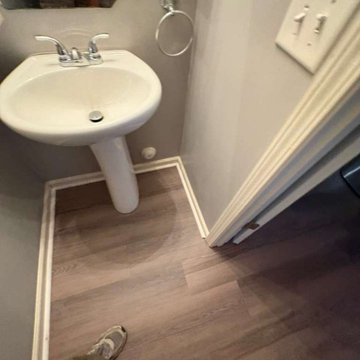
The original toilet area left a lot to be desired.
Example of a mid-sized classic master ceramic tile and gray floor powder room design in Seattle with beige walls, an undermount sink and a hinged shower door
Example of a mid-sized classic master ceramic tile and gray floor powder room design in Seattle with beige walls, an undermount sink and a hinged shower door
Find the right local pro for your project

 Hawthorne Mechanical Contractors
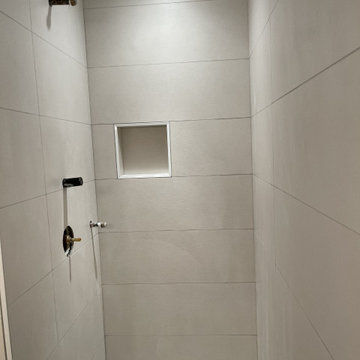
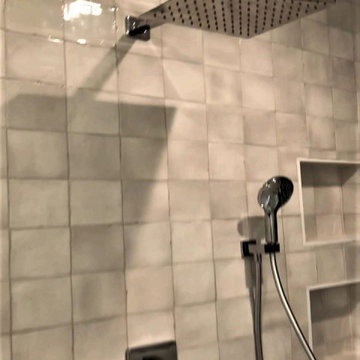
Here is rustic, yet modern bathroom finish completed by Hawthorne Mechanical Contractors in Montclair, NJ. This bathroom consists of a large rain shower head complemented by a small removable handheld shower sprayer. As well as, a standalone tub with glossy tile in the background with matching fixtures with the sink.
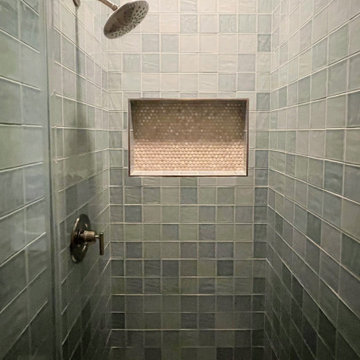
 Sarah Rice Design LLC
This guest bathroom was remodeled to give it a bright. fresh new look. We kept the existing tub, toilet and flooring. New tile, shower niche, shower doors, trim kit and wall color were added.
Design by Sarah Rice Design LLC
Installed by Rockin' Remodeling

 Village Home Stores
Koch Maple cabinets in the Seneca doorstyle painted black and paired with Cambria Quartz in the Seagrove design and Whirlpool appliances. Kitchen remodeled from start to finish by Village Home Stores.
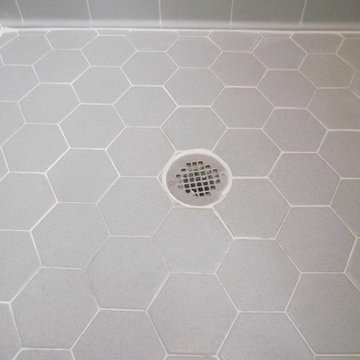


 User
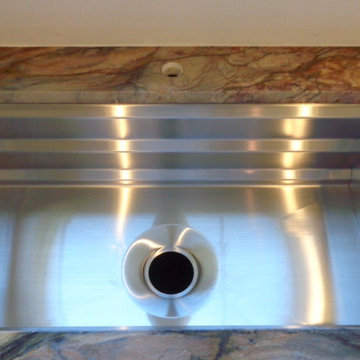
Schluter Linear Drain in stainless steel.
Mid-sized trendy red tile and glass sheet porcelain tile and gray floor bathroom photo in Vancouver with red walls and tile countertops
Mid-sized trendy red tile and glass sheet porcelain tile and gray floor bathroom photo in Vancouver with red walls and tile countertops


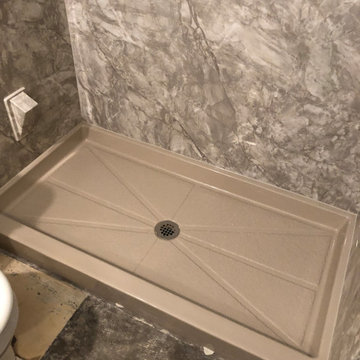

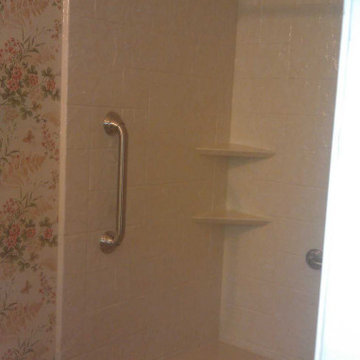




 Luxe Remodel
Beautiful bathroom design in Rolling Hills. This bathroom includes limestone floor, a floating white oak vanity and amazing marble stonework
Example of a huge minimalist master white tile and subway tile limestone floor, beige floor, double-sink, vaulted ceiling and wall paneling walk-in shower design in Los Angeles with flat-panel cabinets, light wood cabinets, a hot tub, a bidet, white walls, a console sink, marble countertops, a hinged shower door, white countertops and a floating vanity
Example of a huge minimalist master white tile and subway tile limestone floor, beige floor, double-sink, vaulted ceiling and wall paneling walk-in shower design in Los Angeles with flat-panel cabinets, light wood cabinets, a hot tub, a bidet, white walls, a console sink, marble countertops, a hinged shower door, white countertops and a floating vanity

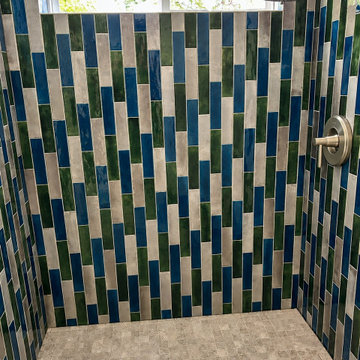
 Cutuli Homes
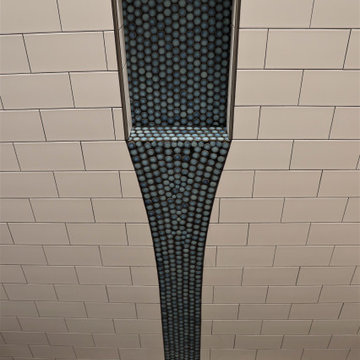
Bold color and craftsmanship come together in this custom walk-in shower, where vertically laid tile in rich shades of blue, green, and soft neutral tones creates a distinctive, contemporary focal point. The varied tile lengths and handcrafted appearance give the walls depth, movement, and character, while the neutral mosaic shower floor provides a subtle counterpoint to the dramatic wall treatment.
Natural light from the oversized window highlights the variation and glossy finish of the tile, while streamlined Kohler fixtures complete the clean, modern design. This shower demonstrates how thoughtful material selections and detailed tile installation can transform a functional space into one of the most memorable features of a custom home.

 TALI+ROCHE designs
In progress photo of an onyx backlit vanity for Powder Room with hammered mirror finish undermount sink.
Example of a mid-sized transitional powder room design in Vancouver with medium tone wood cabinets, a one-piece toilet, an undermount sink and onyx countertops
Example of a mid-sized transitional powder room design in Vancouver with medium tone wood cabinets, a one-piece toilet, an undermount sink and onyx countertops

 Germano Creative Interior Contracting Ltd
Transitional mosaic tile powder room photo in Toronto with a vessel sink and a built-in vanity
59