
Search results for "Regular polygon" in Home Design Ideas





Find the right local pro for your project







 Crete-Rite LLC
Example of a mid-sized classic formal and open concept concrete floor living room design in Chicago with white walls
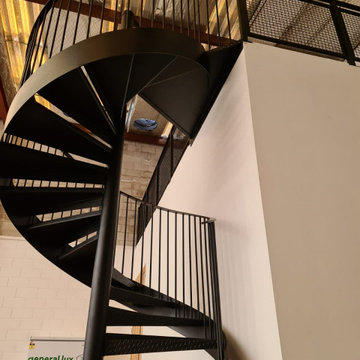
 Stairworks
This staircase was designed to service a mezzanine floor in a factory owned by a high-end building company in Auckland, NZ. The spiral staircase called for simple metalwork to achieve an industrial design to fit in with the warehouse aesthetic. We achieved this with 16mm vertical round bars for the steel handrail, and a steel mesh balustrade along the top. We like the look of the mesh because it has minimal input from fabrication and gives it a simple industrial look.



 Detail Design & Remodeling
Exposed beams accentuate unique light fixture in bath addition of 100yr old farmhouse.
Inspiration for a huge farmhouse master brown tile and stone tile travertine floor drop-in bathtub remodel with light wood cabinets, a one-piece toilet and white walls
Inspiration for a huge farmhouse master brown tile and stone tile travertine floor drop-in bathtub remodel with light wood cabinets, a one-piece toilet and white walls
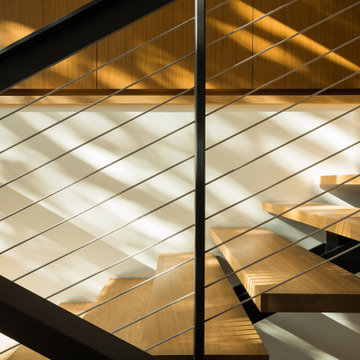




 Specialty Siding
This beautiful, updated Westminster home has all new James Hardie Siding, Soffits and Fascia. Using the James Hardie Cedarmill Vented Soffits and Fascia coverings in Arctic White all of the trim around the house adds an incredible accent. The siding is 7" Lap Cedarmill James Hardie in Monterey Taupe.
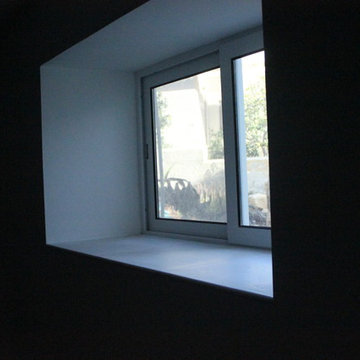

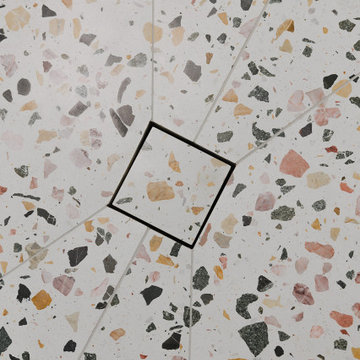

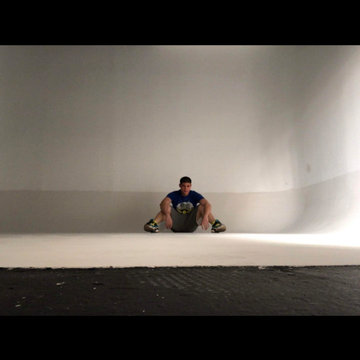
 Pray on it Corp
This was another Small Cyclorama its dimensions were 21 feet by 20 feet.. and they use this one specifically for photo and movie scenes, IT HAD NOT BEEN MAINTENANCE IN about 4 years WE CAME and were going to fix it and we did heres the finished product



66