
Search results for "Regular practice" in Home Design Ideas
 User
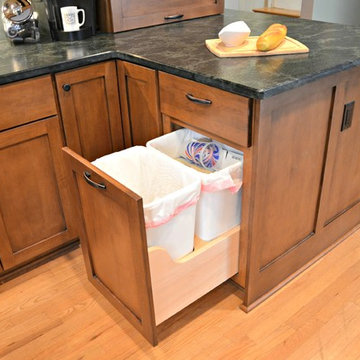
This craftsman kitchen borrows natural elements from architect and design icon, Frank Lloyd Wright. A slate backsplash, soapstone counters, and wood cabinetry is a perfect throwback to midcentury design.
What ties this kitchen to present day design are elements such as stainless steel appliances and smart and hidden storage. This kitchen takes advantage of every nook and cranny to provide extra storage for pantry items and cookware.

 Design Loves Detail
Example of a beach style light wood floor and beige floor kitchen design with a farmhouse sink, recessed-panel cabinets, white cabinets, stainless steel appliances, an island and black countertops


Find the right local pro for your project
 Kitchens Made Simple
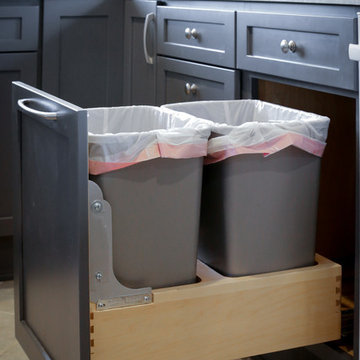
Mid-sized transitional galley ceramic tile home design photo in Minneapolis with a farmhouse sink, shaker cabinets, gray cabinets, quartzite countertops, stainless steel appliances and no island
 Trim Tech Designs
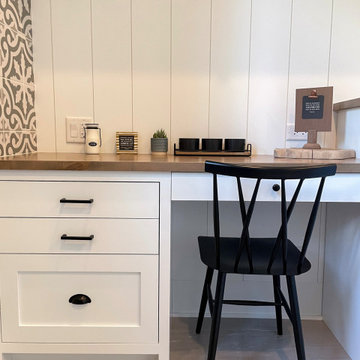
Say goodbye to your makeshift work-from-home space and create your dream custom built-in desk ✨
Working from home has become a regular practice for many of us, so it’s important to have a functional space that meets your needs. Customize every detail, from the storage to the color to the wood grain.
Visit the link in our bio to start designing today!
 JayMarc Homes
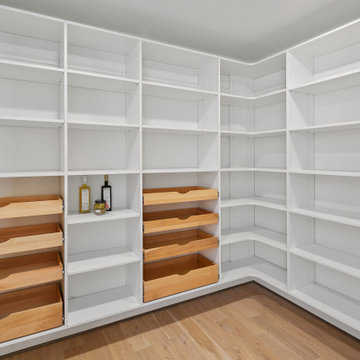
The Kelso's Pantry features stunning French oak hardwood floors that add warmth and elegance to the space. With a large walk-in design, this pantry offers ample storage and easy access to essentials. The light wood pull-out drawers provide functionality and organization, allowing for efficient storage of various items. The melamine shelves in a clean white finish enhance the pantry's brightness and create a crisp and modern look. Together, the French oak hardwood floors, pull-out drawers, and white melamine shelves combine to create a stylish and functional pantry that is both practical and visually appealing.

 Elizabeth Strianese Interiors LLC
Meredith Heuer
Example of a large transitional master white tile and ceramic tile porcelain tile bathroom design in New York with a trough sink, flat-panel cabinets, a one-piece toilet and multicolored walls
Example of a large transitional master white tile and ceramic tile porcelain tile bathroom design in New York with a trough sink, flat-panel cabinets, a one-piece toilet and multicolored walls

Sponsored
Delaware, OH

Buckeye Basements, Inc.
Central Ohio's Basement Finishing ExpertsBest Of Houzz '13-'21

 Broward Landscape, Inc.
Broward Landscape
954-752-7027
Inspiration for a tropical landscaping in Miami.
Inspiration for a tropical landscaping in Miami.

 Artzi Studio
Inspiration for a large contemporary master gray tile and mosaic tile marble floor, multicolored floor and double-sink freestanding bathtub remodel in San Diego with flat-panel cabinets, white cabinets, a one-piece toilet, white walls, an undermount sink, marble countertops, gray countertops and a built-in vanity

 Alan Design Studio
Designer: Ruthie Alan
Photography by Michael Robinson
Inspiration for a transitional u-shaped medium tone wood floor kitchen remodel in Chicago with an undermount sink, recessed-panel cabinets, white cabinets, wood countertops, white backsplash, subway tile backsplash, a peninsula and paneled appliances
Inspiration for a transitional u-shaped medium tone wood floor kitchen remodel in Chicago with an undermount sink, recessed-panel cabinets, white cabinets, wood countertops, white backsplash, subway tile backsplash, a peninsula and paneled appliances

 The Closet Butler
Reach in closet
Inspiration for a mid-sized timeless gender-neutral dark wood floor walk-in closet remodel in Salt Lake City with white cabinets and open cabinets
Inspiration for a mid-sized timeless gender-neutral dark wood floor walk-in closet remodel in Salt Lake City with white cabinets and open cabinets

 Mina Brinkey
Photo: Mina Brinkey © 2014 Houzz
Design: Katie Gagnon, Blue Moon Trading Company
Example of a transitional living room design in Tampa
Example of a transitional living room design in Tampa



Sponsored
Columbus, OH

Hope Restoration & General Contracting
Columbus Design-Build, Kitchen & Bath Remodeling, Historic Renovations

 Home Ingredients
Example of a trendy light wood floor and beige floor home yoga studio design in Vancouver with white walls

 Urbanology Designs
Enclosed kitchen - small contemporary l-shaped dark wood floor enclosed kitchen idea in Dallas with shaker cabinets, green cabinets and white backsplash


 Ainslie-Davis Construction
Haris Kenjar
Trendy white tile and subway tile gray floor alcove shower photo in Seattle with flat-panel cabinets, medium tone wood cabinets, gray walls, an undermount sink and a hinged shower door
Trendy white tile and subway tile gray floor alcove shower photo in Seattle with flat-panel cabinets, medium tone wood cabinets, gray walls, an undermount sink and a hinged shower door

Sponsored
Westerville, OH

Custom Home Works
Franklin County's Award-Winning Design, Build and Remodeling Expert

 Amy Galley and Rick Robles
Tuscan master multicolored tile double shower photo in Dallas with an undermount sink, medium tone wood cabinets, beige walls and shaker cabinets

 BRIAN PAQUETTE INTERIORS
HARIS KENJAR
Trendy beige tile beige floor freestanding bathtub photo in Seattle with flat-panel cabinets, white cabinets, beige walls, an undermount sink, a hinged shower door and white countertops
Trendy beige tile beige floor freestanding bathtub photo in Seattle with flat-panel cabinets, white cabinets, beige walls, an undermount sink, a hinged shower door and white countertops

10