
Search results for "Regular supporters" in Home Design Ideas
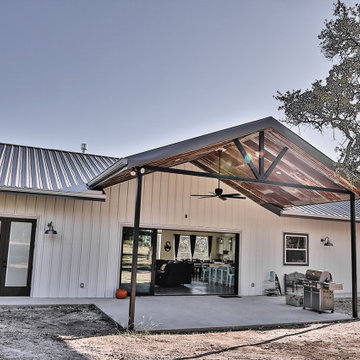


 David Clinkston
The collaboration between architect and interior designer is seen here. The floor plan and layout are by the architect. Cabinet materials and finishes, lighting, and furnishings are by the interior designer. Detailing of the vent hood and raised counter are a collaboration. The raised counter includes a chase on the far side for power.
Photo: Michael Shopenn

 Fisher & Paykel
Photographer: Jeremy Toth
Trendy galley concrete floor and gray floor kitchen photo in Orange County with flat-panel cabinets, black cabinets, stainless steel appliances, an island and black countertops
Trendy galley concrete floor and gray floor kitchen photo in Orange County with flat-panel cabinets, black cabinets, stainless steel appliances, an island and black countertops
Find the right local pro for your project

 Room & Board
The ultimate in relaxation, the large scale of our Orson sofa envelops you in comfort. A deep seat invites sink-in lounging, while tall back cushions offer plenty of head and neck support. We include additional throw pillows for even more coziness. Maintain the look by regularly fluffing the throw pillows and cushions, or allow them to relax into a more casual look.
 Quality Service & Improvements, LLC.
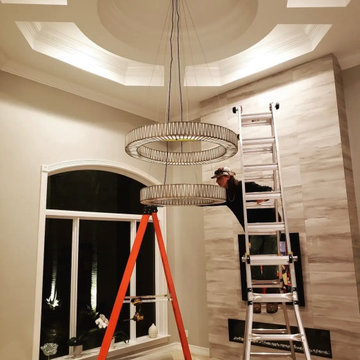
Installation of a custom two-tier chandelier within a high recessed ceiling required specialized equipment and precision leveling to ensure perfect balance & alignment. Projects like this demand careful cable management, proper support, and exact positioning to achieve a clean floating appearance once the installation is complete.
Our team regularly handles high-ceiling chandelier installations for luxury homes across South Florida.
 K&D Home and Design
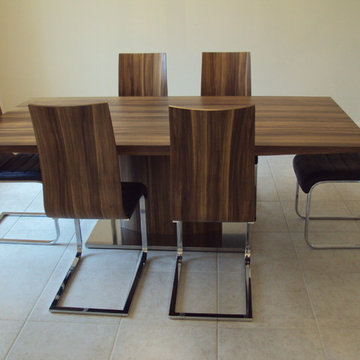
The beautiful Matisse Dining Table has an MDF top and central support covered in a walnut veneer. Base is polished stainless steel. Looks great with the matching Matisse dining chairs (shown, but sold separately.)
Table comes in two sizes:
Regular: 63"x 35.5"x 30" (shown)
Large: 82.5"x 42"x 30"




 James C Schell LLC

Two large pull-out pantries flank and support display cabinets and a workspace/charging station.
Example of a mid-sized trendy l-shaped bamboo floor and brown floor open concept kitchen design in Philadelphia with shaker cabinets, white cabinets, quartz countertops, gray backsplash, ceramic backsplash, a farmhouse sink, stainless steel appliances, an island and white countertops
Example of a mid-sized trendy l-shaped bamboo floor and brown floor open concept kitchen design in Philadelphia with shaker cabinets, white cabinets, quartz countertops, gray backsplash, ceramic backsplash, a farmhouse sink, stainless steel appliances, an island and white countertops

 Koch Architects
Home office with two freestanding light wood desks and grey chairs, floating shelves above desks, light wood paneled walls, exposed beam ceiling with skylights, and concrete floors in mid-century-modern home renovation in the Berkeley Hills.- Photo by Bruce Damonte.

 Adventure in Building, Inc.
Monarcha Marcet
Inspiration for a small timeless master beige tile and porcelain tile porcelain tile walk-in shower remodel in Orlando with an undermount sink, flat-panel cabinets, dark wood cabinets, solid surface countertops, a two-piece toilet and blue walls
Inspiration for a small timeless master beige tile and porcelain tile porcelain tile walk-in shower remodel in Orlando with an undermount sink, flat-panel cabinets, dark wood cabinets, solid surface countertops, a two-piece toilet and blue walls

 J. Brandon Jones
This is an example of a small rustic shade side yard vegetable garden landscape in New York.

 Hines Homes, LLC
Inspiration for a coastal porcelain tile and gray floor kitchen pantry remodel in Little Rock with open cabinets, white cabinets and granite countertops

 Atmosphere Design Build
Kat Alves Photography
Example of a small trendy u-shaped concrete floor open concept kitchen design in Sacramento with an undermount sink, shaker cabinets, blue cabinets, concrete countertops, blue backsplash, ceramic backsplash, stainless steel appliances and an island
Example of a small trendy u-shaped concrete floor open concept kitchen design in Sacramento with an undermount sink, shaker cabinets, blue cabinets, concrete countertops, blue backsplash, ceramic backsplash, stainless steel appliances and an island

Sponsored
Fredericksburg, OH

High Point Cabinets
Columbus' Experienced Custom Cabinet Builder | 4x Best of Houzz Winner

 User
UserShiloh Cabinetry Heatherstone Poplar island with Shiloh Cabinetry Maple Polar perimeter. J. Peterson Homes, Dixon Interior Design LLC, Ashily Avila Photography

 Coastal Signature Homes
Example of a transitional gray floor sunroom design in Atlanta with a standard ceiling

 Spirit Builders
Large mountain style brown three-story mixed siding gable roof photo in Denver with a shingle roof

 Wellington's Leather Furniture
This settee is a much smaller version of the regular size leather Chesterfield sofa. Comfortable seating for two. You can expect full back support with a perfect pitch for visiting with friends and family. Handmade in NC.


 Boss Design Center
Example of a transitional l-shaped medium tone wood floor and brown floor kitchen design with a farmhouse sink, shaker cabinets, white cabinets, white backsplash, subway tile backsplash, stainless steel appliances, an island and white countertops

 Alan Design Studio
Designer: Ruthie Alan
Photography by Michael Robinson
Inspiration for a transitional u-shaped medium tone wood floor kitchen remodel in Chicago with an undermount sink, recessed-panel cabinets, white cabinets, wood countertops, white backsplash, subway tile backsplash, a peninsula and paneled appliances
Inspiration for a transitional u-shaped medium tone wood floor kitchen remodel in Chicago with an undermount sink, recessed-panel cabinets, white cabinets, wood countertops, white backsplash, subway tile backsplash, a peninsula and paneled appliances

 IS Architecture
Example of a small arts and crafts backyard concrete patio design in San Diego with a roof extension
9