
Search results for "Regular topical" in Home Design Ideas
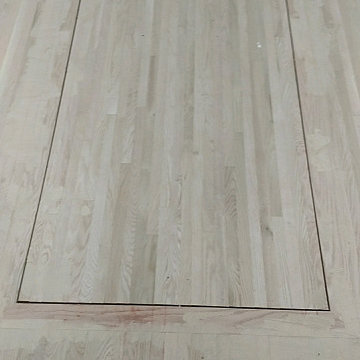
 In the D Construction
Custom build hidden stairway to basement through first floor kitchen flooring.
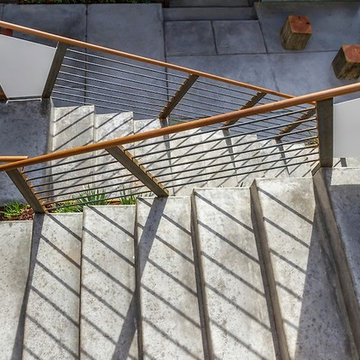
Inspiration for a timeless staircase remodel in Detroit
Inspiration for a timeless staircase remodel in Detroit


Find the right local pro for your project

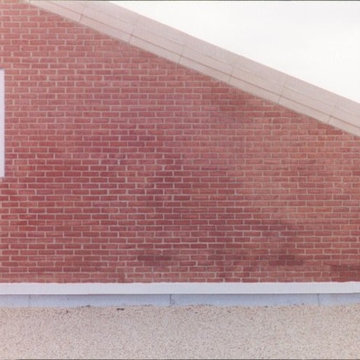
 Color Match Masonry
brick wall post graffiti cleanup
Example of a beige two-story brick exterior home design in Baltimore
Example of a beige two-story brick exterior home design in Baltimore
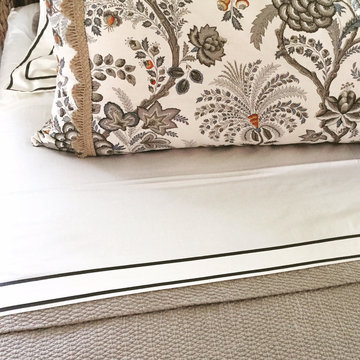



 The Handy Lion
The Handy Lion
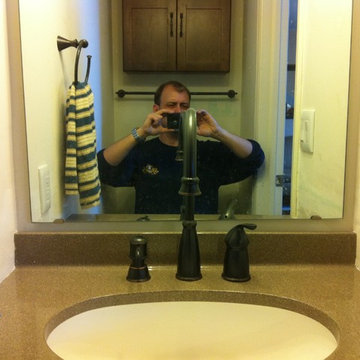
During remodel, this completely remodeled living level half bath is designed for guest use had the cabinets, toilet floor, fixtures and more replaced. The patina appearing bronze fixtures with an undercounted oval bowl and matching under cabinet and wall cabinet and towel racks and soap dispenser with one arm temperature control made the place appear new. The walls were repainted white in the tiny space. The same pattern shown in the mud room was carried here and in the kitchen. Plenty of storage space is permitted. And the right displayed fan and light switch has a light, as closing the door makes the place completely black. (The light shows the switch in complete darkness!) The light fixture matches the theme through out the home, and the half bath hardware.


 Dream Home Construction
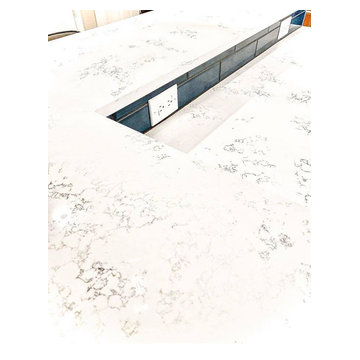
Another kitchen completed for our client in Issaquah! Yay! This rich, and sophisticated custom blue kitchen with a touch of gold. Modern meets classic design! We’re very happy how it turned out. Client loved it, too! New kitchen cabinetry, light fixtures, island. It looks divine with stainless steel appliances – the finish echoes that homey feel. #anothersatisfiedclient
 Hudson Street Design
Contractor: Jac Design
707-857-1908
www.joshchandlerdesigns.com
Photos by: Jared Chandler
http://www.jaredphoto.com/

 Pierre Jean-Baptiste Interiors
This master bedroom was designed to encompass an owner’s suite with grey and white tones. The painted maple custom cabinetry flanks the bed to store away all of life’s essentials without seeing them. We used a faux alligator skinned fabric to wrap the custom headboard horizontal panels. LED lighting was used throughout the space to make for a cool energy efficient room. This space is a bright comfortable bedroom fit for the king and queen of this residence.

 Goodman's Painting Service
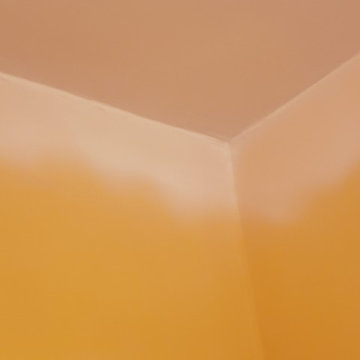
Skim coat and repaint.
Example of a large minimalist dark wood floor and brown floor family room design in Los Angeles with gray walls
Example of a large minimalist dark wood floor and brown floor family room design in Los Angeles with gray walls

 Classic Structures Inc.
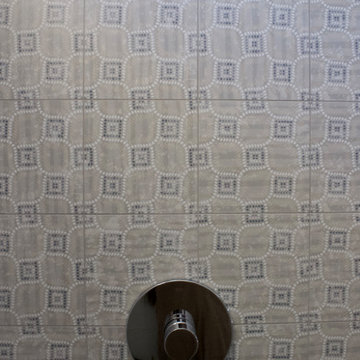
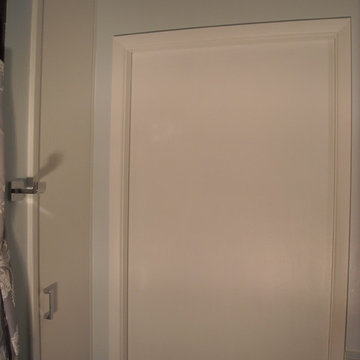
Portland, Oregon, Raleigh Park. Small bathroom remodel.
Unique features of this project:
- Pocket door (space saving).
- Single hole faucet (space saving).
- Built in storage next to pocket door. (space saving).
- Vanity cabinet (space saving).
- Medicine cabinet (space saving).
- Flat panel cabinets (easy maintenance).


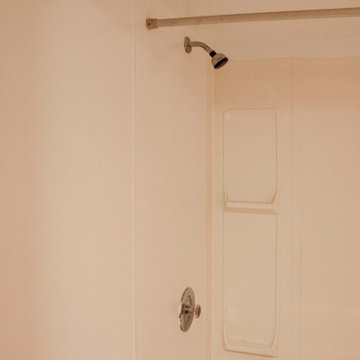
 B&P Contracting
- Vinyl Flooring
- Super White Painted Finish
Inspiration for a vinyl floor and brown floor bathroom remodel in Toronto with white walls
Inspiration for a vinyl floor and brown floor bathroom remodel in Toronto with white walls
46