
Search results for "Regular weight reduction" in Home Design Ideas
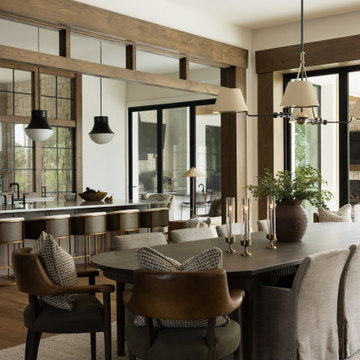

 Coffey & Co. House of Interiors

Inspiration for a small rustic carpeted and gray floor home weight room remodel with beige walls
 Collaborative Design Group-Architects & Interiors
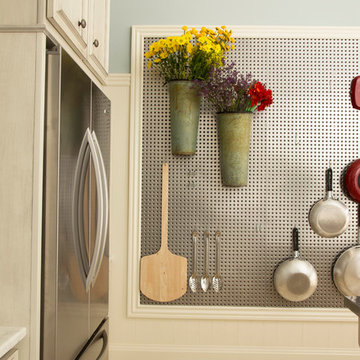
catering kitchen peg board offers multiple ways to use it.
Mountain style kitchen photo in Houston
Mountain style kitchen photo in Houston
Find the right local pro for your project
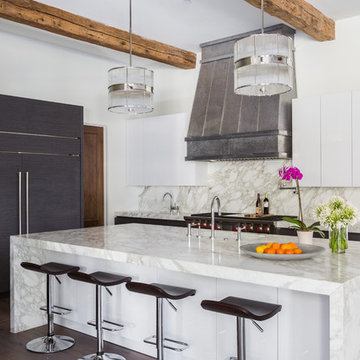

 Leger Wanaselja Architecture
Leger Wanaselja Architecture, Kiera Marie Condrey

Inspiration for an eclectic deck remodel in San Francisco
Inspiration for an eclectic deck remodel in San Francisco

 Pinemar, Inc
Jeffrey Totaro
Pinemar, Inc.- Philadelphia General Contractor & Home Builder.

Home weight room - country carpeted home weight room idea in Philadelphia with white walls
Home weight room - country carpeted home weight room idea in Philadelphia with white walls

Sponsored
Columbus, OH

Hope Restoration & General Contracting
Columbus Design-Build, Kitchen & Bath Remodeling, Historic Renovations

 Garden Architecture, LLC
Kirsten Coffen
Photo of a small asian partial sun courtyard gravel landscaping in Baltimore.
Photo of a small asian partial sun courtyard gravel landscaping in Baltimore.
 Emilia Decor
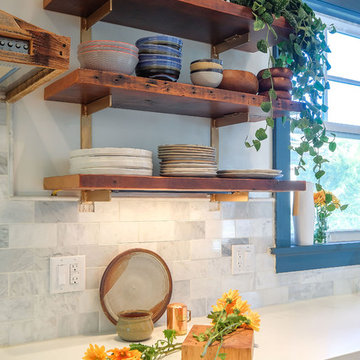
Transitional u-shaped light wood floor kitchen photo in Portland with shaker cabinets, blue cabinets, quartzite countertops, porcelain backsplash and a peninsula
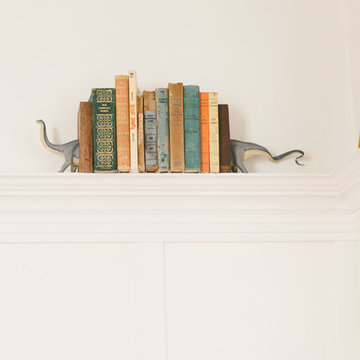
 Nanette Wong
Photo: Nanette Wong © 2014 Houzz
Example of an eclectic home design design in San Francisco
Example of an eclectic home design design in San Francisco

 Noelle Johnson Landscape Consulting
Garden travels. A collection of succulents adds beauty to a sidewalk.

 The Crafted Garden
Pansies with Sedum 'Angelina'
This is an example of a mid-sized traditional full sun formal garden in New York for fall.
This is an example of a mid-sized traditional full sun formal garden in New York for fall.
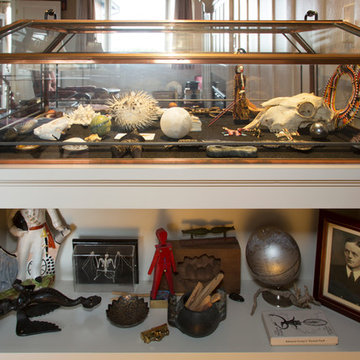
 Margot Hartford Photography
Photo: Margot Hartford © 2014 Houzz
Home design - eclectic home design idea in San Francisco
Home design - eclectic home design idea in San Francisco
Sponsored
Columbus, OH
Hope Restoration & General Contracting
Columbus Design-Build, Kitchen & Bath Remodeling, Historic Renovations

 McCullough's Landscape & Nursery
Nick McCullough
This is an example of a traditional landscaping in Columbus.
This is an example of a traditional landscaping in Columbus.

 Floret
Sweet Pea cutting garden. Flowers, seeds & photo by Floret.
This is an example of a farmhouse landscaping in Seattle.
This is an example of a farmhouse landscaping in Seattle.

 Lore Patterson
The Edible Garden
Photo: Lore Patterson
This is an example of a mid-sized traditional backyard formal garden in Seattle for fall.
This is an example of a mid-sized traditional backyard formal garden in Seattle for fall.
 User

UserBreathtaking views of the incomparable Big Sur Coast, this classic Tuscan design of an Italian farmhouse, combined with a modern approach creates an ambiance of relaxed sophistication for this magnificent 95.73-acre, private coastal estate on California’s Coastal Ridge. Five-bedroom, 5.5-bath, 7,030 sq. ft. main house, and 864 sq. ft. caretaker house over 864 sq. ft. of garage and laundry facility. Commanding a ridge above the Pacific Ocean and Post Ranch Inn, this spectacular property has sweeping views of the California coastline and surrounding hills. “It’s as if a contemporary house were overlaid on a Tuscan farm-house ruin,” says decorator Craig Wright who created the interiors. The main residence was designed by renowned architect Mickey Muenning—the architect of Big Sur’s Post Ranch Inn, —who artfully combined the contemporary sensibility and the Tuscan vernacular, featuring vaulted ceilings, stained concrete floors, reclaimed Tuscan wood beams, antique Italian roof tiles and a stone tower. Beautifully designed for indoor/outdoor living; the grounds offer a plethora of comfortable and inviting places to lounge and enjoy the stunning views. No expense was spared in the construction of this exquisite estate.
Presented by Olivia Hsu Decker
+1 415.720.5915
+1 415.435.1600
Decker Bullock Sotheby's International Realty

 Spike Huber Flooring & Construction

Example of a mid-sized classic gray floor home weight room design with beige walls
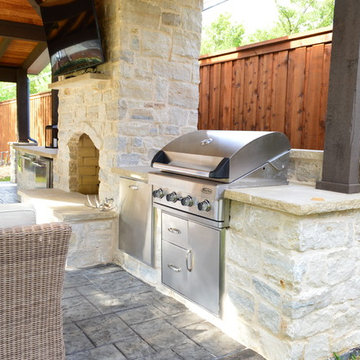
 Archadeck of Northeast Dallas
This custom Dallas backyard cabana features a gable with hip roof, as well as an attached shed roof atop the eat-in space. Speaking of space, this cabana boasts separate areas for cooking, eating, and TV viewing and conversation. These homeowners can host outdoor dinner parties, without relying one iota on interior kitchen or dining amenities. The outdoor kitchen area includes a Turtle grill and freezer with stainless steel accessories, such as a towel holder and access panel with drawers. The kitchen is outfitted with extra electrical outlets for added convenience. In addition, the space features a cozy custom stone fireplace.

45