
Search results for "Regular weight reduction" in Home Design Ideas


Find the right local pro for your project





Sponsored
Columbus, OH

Hope Restoration & General Contracting
Columbus Design-Build, Kitchen & Bath Remodeling, Historic Renovations





 Attics to Basements Building & Renovations, Inc.
David Vinje
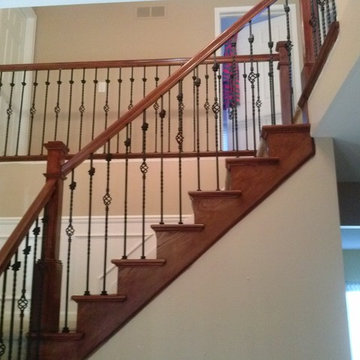
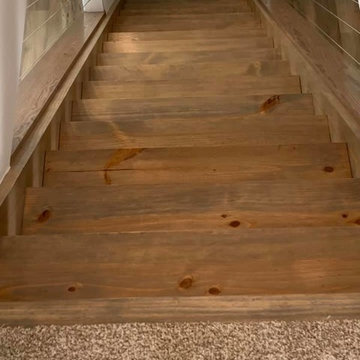
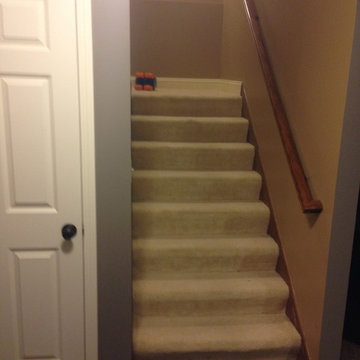
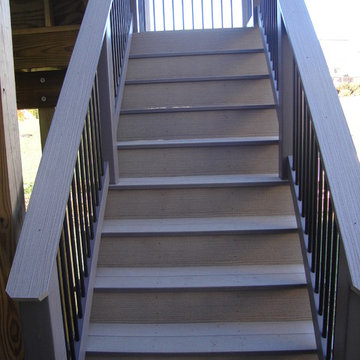
Staircase - small traditional underground ceramic tile staircase idea in Minneapolis with green walls and no fireplace
Staircase - small traditional underground ceramic tile staircase idea in Minneapolis with green walls and no fireplace

Sponsored
Columbus, OH
Hope Restoration & General Contracting
Columbus Design-Build, Kitchen & Bath Remodeling, Historic Renovations



 Choice Kitchen and Bath Inc.
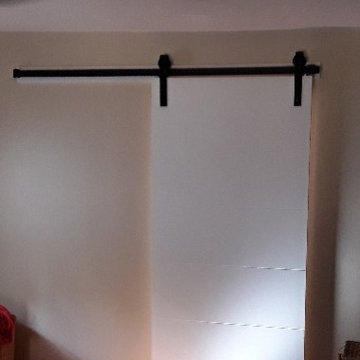
These Tampa homeowners also chose to update the entryway to their en-suite with a white barn door outfitted with oil-bronzed hardware.
Example of a transitional master home design design in Tampa with beige walls
Example of a transitional master home design design in Tampa with beige walls
 Full Bloom Cottage
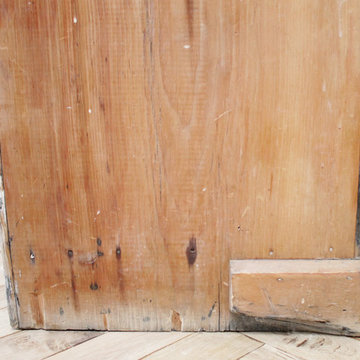
Antique rustic pine wood 2 part cupboard Natural pine wood, with double glass doors at top section. Double wood doors on bottom, doors open up flat against cabinet. Headboard style backing, and original deco style hardware. Measures: 56.5" W x 18.25" D x 88.25" H 36" Tall Bottom The wood finish has a lot of patina, and this looks to have been possibly part of a built in. Can be used as just the top over the counter to store dishes, or just use the bottom for a server, or media cabinet. Lots of rustic charm, and beautiful aged pine patina.

 Advance Design Studio, Ltd.
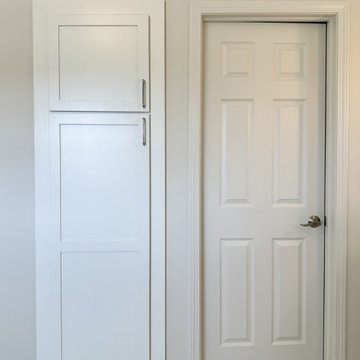
Bathroom design and build by Advance Design Studio. Bathroom features two freestanding vanities, a soaker tub, towel warmer, shower with bench and niche, and a built-in storage closet.
80