
Search results for "Regular weight reduction" in Home Design Ideas
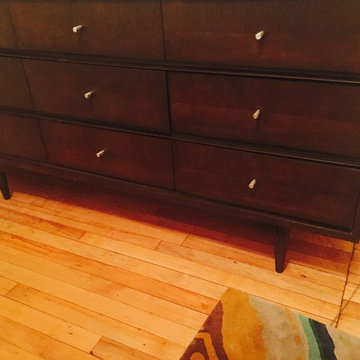

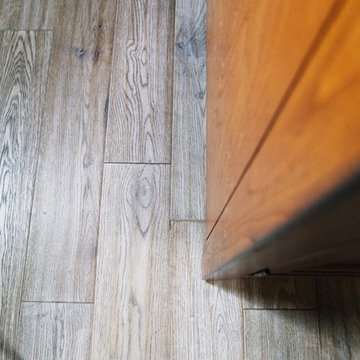
 Steigerwald's Kitchens & Baths
Eat-in kitchen - mid-sized traditional u-shaped light wood floor eat-in kitchen idea with a single-bowl sink, beaded inset cabinets, dark wood cabinets, granite countertops, beige backsplash, stone tile backsplash, black appliances and an island
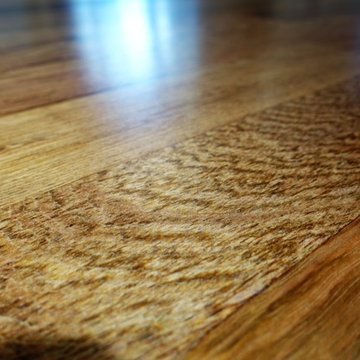
 Colorado Custom Floors
Living room - small transitional open concept medium tone wood floor living room idea in Denver
Find the right local pro for your project
 Studio Living
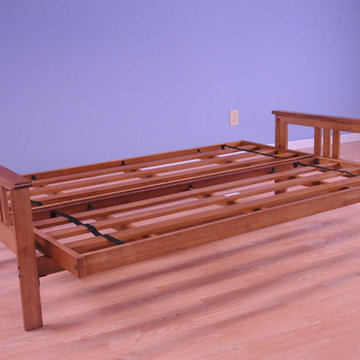
With a casual and relaxed design and a generous seat, the Monterey Futon is a convertible bed your relatives won't mind using. This Futon's sturdy wooden frame is happy to help you off your feet as you relax propped up against its mission style arms. This Futon merges fashion and function to bring double the benefit to your home.
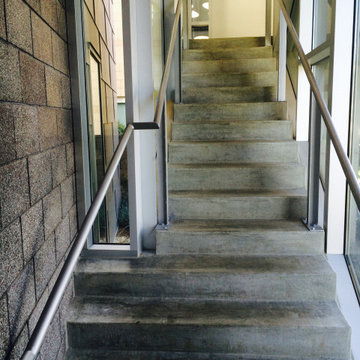
 Master Masonry Concrete Construction
Structural Concrete Steps, CMU Block Masonry and Concrete. by MMCC
Large trendy concrete floor and gray floor staircase photo in Los Angeles with gray walls
Large trendy concrete floor and gray floor staircase photo in Los Angeles with gray walls




Sponsored
Columbus, OH

Hope Restoration & General Contracting
Columbus Design-Build, Kitchen & Bath Remodeling, Historic Renovations


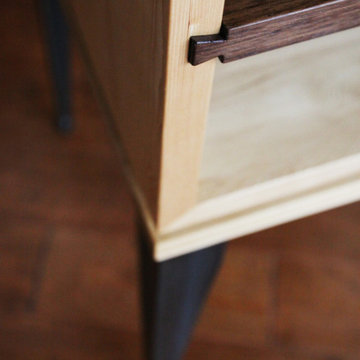
 VPWdesigns
This stand alone cabinet was designed to house stereo equipment. It features a 360 degree rotating top to allow access to the backs of stereo components and tall legs to stand over a subwoofer. Alaskan hemlock, dovetailed walnut and raw steel legs. The design can be manipulated to fit your exact needs!
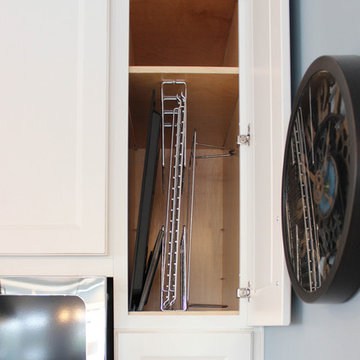
 Cabinet-S-Top
In this kitchen renovation project, the client
wanted to simplify the layout and update
the look of the space. This beautiful rustic
multi-finish cabinetry showcases the Dekton
and Quartz countertops with two Galley
workstations and custom natural hickory floors.
The kitchen area has separate spaces
designated for cleaning, baking, prepping,
cooking and a drink station. A fireplace and
spacious chair were also added for the client
to relax in while drinking his morning coffee.
The designer created a customized organization
plan to maximize the space and reduce clutter
in the cabinetry tailored to meet the client’s wants and needs.


Sponsored
Columbus, OH
Hope Restoration & General Contracting
Columbus Design-Build, Kitchen & Bath Remodeling, Historic Renovations

 Sagiper North America
This unique renovation truly shows SAGIPER’s versatility. SAGIREV’s REF #3 panels in a 6” width were cut down to 24” lengths and then applied, using adhesive, to a flat lay-in mineral fiber ceiling tile. The newly formed Sagiper ceiling tiles were then dropped into a black t-bar suspension grid system to still allow for access to the above mechanical.


 Scenic Landscape and Design
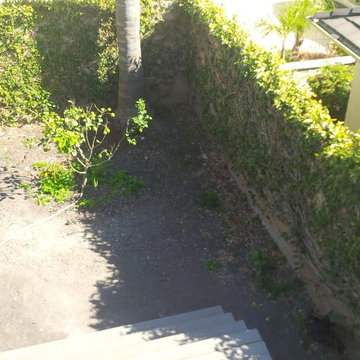
BEFORE Another before view of small garden.
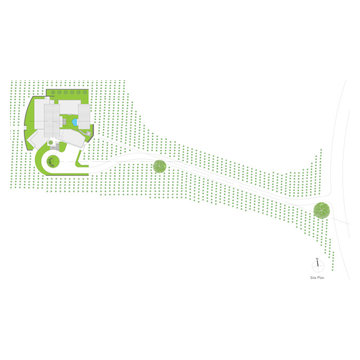
Design ideas for a contemporary landscaping in San Luis Obispo.
Design ideas for a contemporary landscaping in San Luis Obispo.


 Kari Skoog Design
Mid-sized elegant medium tone wood floor eat-in kitchen photo in Seattle with recessed-panel cabinets, white cabinets, quartzite countertops, gray backsplash, stone tile backsplash, stainless steel appliances and an island
84