
Search results for "Regular weight reduction" in Home Design Ideas
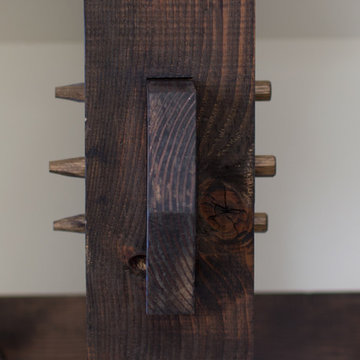
 Creative Angle Builders LLC
happinessa photography
Home design - contemporary home design idea in Denver
Home design - contemporary home design idea in Denver



Find the right local pro for your project



 Wendy Brodd Glass Studio
Hand engraved eastern diamondback rattlesnake on heavy Baccarat crystal dish.
Inspiration for a country living room remodel in Seattle
Inspiration for a country living room remodel in Seattle


Sponsored
Columbus, OH

Hope Restoration & General Contracting
Columbus Design-Build, Kitchen & Bath Remodeling, Historic Renovations
 User
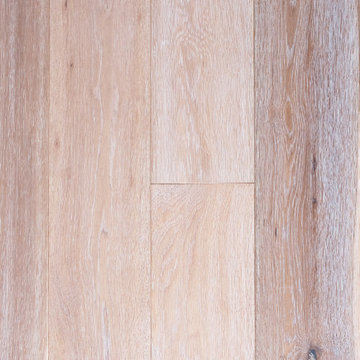
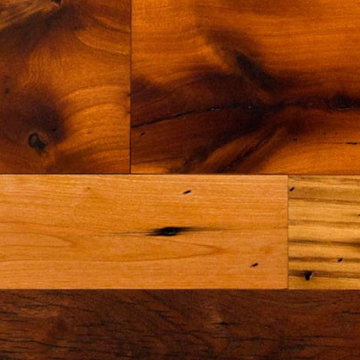
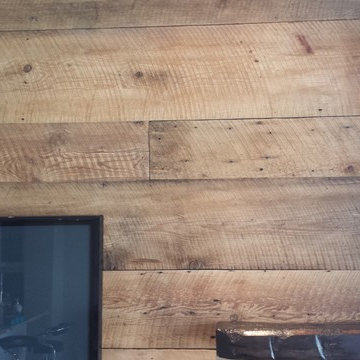
UserA rare and truly unique floor, Jewett Farms + Co’s Reclaimed Antique Trophy Plank flooring is built piece by piece using carefully selected reclaimed hardwoods. The best selections of reclaimed hardwoods are chosen for this flooring. Combining Antique Cherry hardwood, with its extraordinary rich color and tight grain patterns, the sophisticated elegance of Antique Walnut and Antique Wormy Chestnut with worm holes as priceless pieces of American history in each board. The deep patina of years of exposure is combined with original saw marks, nail holes and sound cracks to create a floor that is unique and beautiful.
Jewett Farms + Co Reclaimed Antique Trophy Plank flooring is sourced from varied places and applications and brought together in a remarkable product at our New England headquarters.
 River City Woodworks
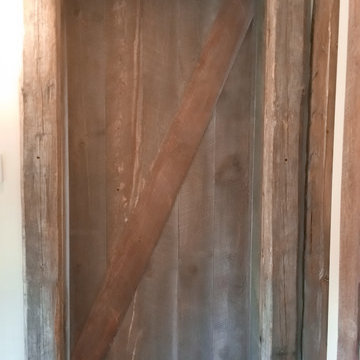
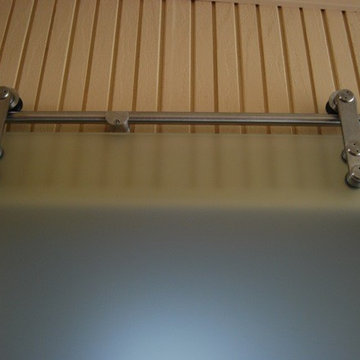
A rustic rough sawn barn door slid shut across a jamb from reclaimed timbers. The authentic nature of the rough sawn texture of the barn door with its paint rub finish combined with the reclaimed timbers give a rustic comfortable feel.



 Supreme Remodeling Inc.
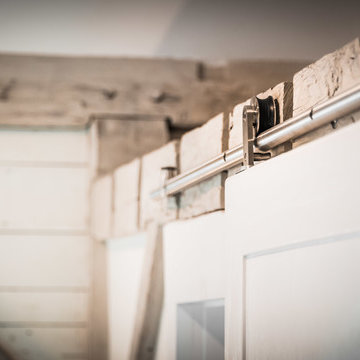
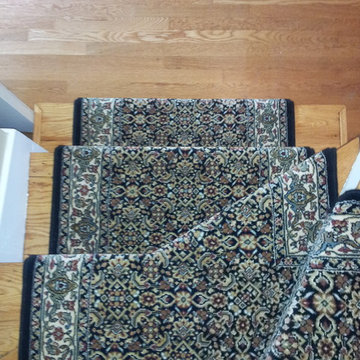
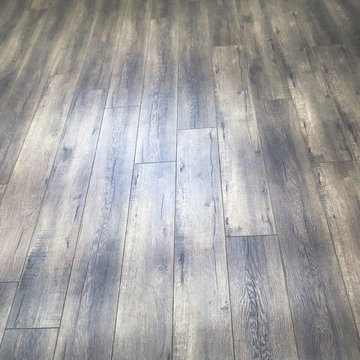
Closeup of light wood flooring installed in a kitchen in Northridge by Supreme Remodeling INC.
Inspiration for a contemporary light wood floor and brown floor eat-in kitchen remodel in Los Angeles
Inspiration for a contemporary light wood floor and brown floor eat-in kitchen remodel in Los Angeles
Sponsored
Columbus, OH
Hope Restoration & General Contracting
Columbus Design-Build, Kitchen & Bath Remodeling, Historic Renovations





 dp Design Studio+
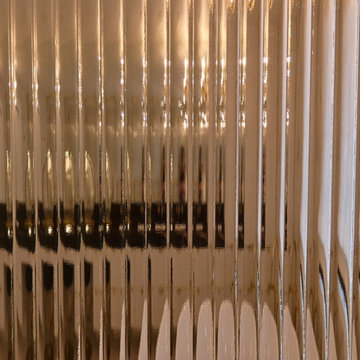
This complete renovation elevated a spacious yet outdated ensuite into a modern oasis. A marble countertop brings luxury to the room and the gold accents compliment its sophistication with elegance. A fluted glass shower and water closet opens the space while still providing privacy. The Stoneybrook ensuite is a true testament of how interior design can truly elevate your life.

 Drury Design
THE SETUP
Our journey began with a familiar face — Alicia had previously transformed the client’s mother’s home, establishing a trusted relationship that naturally led to this personal project. The client desired a kitchen that truly reflected her own style while facilitating seamless entertaining.
Design Vision:
The original kitchen, segregated from the dining area by a wall, hindered the flow of interaction and space. Our client envisioned a unified area where she could engage with guests in both the kitchen and dining room simultaneously. Moreover, the space lacked a central island, relying instead on a floorplan anchored by cabinetry in a u-shaped layout.
Design Objectives:
Open up the space for an airy design conducive to entertaining large gatherings
Modernize the kitchen to be both stylish and functional
Integrate the design with the home’s new black-framed windows and doors
Relocate the cooktop to a central position to enhance usability and interaction
Design Challenges:
Removing the wall between the kitchen and dining room would necessitate the rerouting of existing HVAC ductwork that services the upper floor
Limited pantry space in the existing kitchen
The existing u-shaped layout of the kitchen restricted functionality and storage options
Insufficient space for wine storage
The client desired a raised-furniture look for the island, but without showing a new downdraft vent
THE RENEWED SPACE
Design Solutions:
We added a second HVAC unit to the upper floor and rerouted the existing ductwork in that wall
Created tall pantry pullouts on either side of the fridge to maximize dry goods storage
Designed a long island to facilitate cooking stations and dining moments
Created a stylish open display cabinet for wine
Engineered a dual-design island with a footed floating aesthetic on one side, and a full floor reach on the other to conceal the new downdraft ventilation.
Paired with the newly opened adjacent dining room featuring a wet bar, the kitchen has become a stylish and highly functional space for cooking and entertaining. Following a large baby shower hosted by the client (which seamlessly accommodated an 80-person gathering!), it is clear that the new design not only meets but exceeds the needs for hosting and everyday living. This project was a harmonious blend of the client’s vision and Alicia’s innovative design solutions, resulting in a kitchen that truly embodies personalized elegance and functionality.
85