
Search results for "Regular" in Home Design Ideas

 Rosenberg Kolb Architects
Rosenberg Kolb Architects is proud to announce our renovation of a 1747 timber frame house on Nantucket Island, completed in 2011. The first historic renovation project in Nantucket to receive LEED Gold status. The project was given a Grand Award by Eco Home Magazine in July, 2011.
The project included:
Restructuring the foundations to align and stabilize the structure in addition to providing for a new insulated crawl space;
A 260 square foot addition for a kitchen, bath, and new entry;
New cedar shingles, roof shingles, and restored historic windows;
The house met the strict regulations of Nantucket's Historic District.
On the inside, LEED Gold certification was met through:
High R-value insulation and reduced air leakage;
High efficiency heating, air conditioning, plumbing fixtures, and appliances;
Low-emission paints and finishes as well as a clay wall finish;
Using reclaimed materials from the original house and other sites.
The project has been published in:
N Magazine July 2011
Eco Home Magazine July 2011
New England Home June 2011

 C. Kramer Interiors
photo by Read Mckendree
Example of a small classic powder room design with a two-piece toilet, multicolored walls and a wall-mount sink
Example of a small classic powder room design with a two-piece toilet, multicolored walls and a wall-mount sink


Find the right local pro for your project
 Sarah Greenman
Photo: Sarah Greenman © 2014 Houzz

Bedroom - eclectic carpeted bedroom idea in Dallas with white walls
Bedroom - eclectic carpeted bedroom idea in Dallas with white walls

 J Visser Design
Point West at Macatawa Park, MI
Beach style laundry room photo in Grand Rapids with beige walls
Beach style laundry room photo in Grand Rapids with beige walls

 User
UserRead more: https://www.homepolish.com/journal/kelly-oxford-la-office-interior-design?p=hp-houzz
Photos by Bethany Nauert
 Palumbo Design and Development
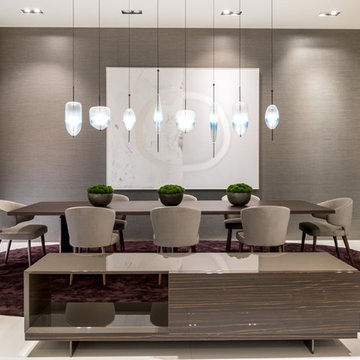
Example of a trendy beige floor great room design in Los Angeles with beige walls
 Lindye Galloway Interiors
Chad Mellon Photographer

Large minimalist u-shaped medium tone wood floor and gray floor open concept kitchen photo in Orange County with white cabinets, solid surface countertops, white backsplash, stainless steel appliances, an island and beaded inset cabinets
Large minimalist u-shaped medium tone wood floor and gray floor open concept kitchen photo in Orange County with white cabinets, solid surface countertops, white backsplash, stainless steel appliances, an island and beaded inset cabinets

 Haven Design and Construction
This 1902 San Antonio home was beautiful both inside and out, except for the kitchen, which was dark and dated. The original kitchen layout consisted of a breakfast room and a small kitchen separated by a wall. There was also a very small screened in porch off of the kitchen. The homeowners dreamed of a light and bright new kitchen and that would accommodate a 48" gas range, built in refrigerator, an island and a walk in pantry. At first, it seemed almost impossible, but with a little imagination, we were able to give them every item on their wish list. We took down the wall separating the breakfast and kitchen areas, recessed the new Subzero refrigerator under the stairs, and turned the tiny screened porch into a walk in pantry with a gorgeous blue and white tile floor. The french doors in the breakfast area were replaced with a single transom door to mirror the door to the pantry. The new transoms make quite a statement on either side of the 48" Wolf range set against a marble tile wall. A lovely banquette area was created where the old breakfast table once was and is now graced by a lovely beaded chandelier. Pillows in shades of blue and white and a custom walnut table complete the cozy nook. The soapstone island with a walnut butcher block seating area adds warmth and character to the space. The navy barstools with chrome nailhead trim echo the design of the transoms and repeat the navy and chrome detailing on the custom range hood. A 42" Shaws farmhouse sink completes the kitchen work triangle. Off of the kitchen, the small hallway to the dining room got a facelift, as well. We added a decorative china cabinet and mirrored doors to the homeowner's storage closet to provide light and character to the passageway. After the project was completed, the homeowners told us that "this kitchen was the one that our historic house was always meant to have." There is no greater reward for what we do than that.

 Next Stage Design + Build
Scott DuBose Photography
Mid-sized minimalist medium tone wood floor and brown floor eat-in kitchen photo in San Francisco with an undermount sink, white cabinets, quartz countertops, white backsplash, glass tile backsplash, stainless steel appliances, no island and white countertops
Mid-sized minimalist medium tone wood floor and brown floor eat-in kitchen photo in San Francisco with an undermount sink, white cabinets, quartz countertops, white backsplash, glass tile backsplash, stainless steel appliances, no island and white countertops

 Blackfish Homes Ltd.
www.emapeter.com
Example of a mid-sized trendy built-in desk light wood floor and beige floor study room design in Vancouver with white walls and no fireplace
Example of a mid-sized trendy built-in desk light wood floor and beige floor study room design in Vancouver with white walls and no fireplace

 Susan Fisher Photography
Susan Fisher Plotner/Susan Fisher Photography
Example of a classic medium tone wood floor kitchen/dining room combo design in New York
Example of a classic medium tone wood floor kitchen/dining room combo design in New York

 Schuler Cabinetry
The simple lines of Denali and Hilton come together for a sensible approach to modern style; designed to complement today's busy lifestyle. Denali's textured surface offers rich dimensional flair, while Hilton adds a touch of glimmer with a reflective gloss surface. Both finishes come together on the island as a design focal point offering seating, a second sink and generous storage.

 Christine Huvé Interior Design
Angie Seckinger
Example of a beach style master freestanding bathtub design in DC Metro with blue walls
Example of a beach style master freestanding bathtub design in DC Metro with blue walls

 AMR Interior Design & Drafting Ltd.
Ryan Patrick Kelly
Example of a small transitional 3/4 gray tile and cement tile ceramic tile and white floor alcove bathtub design in Edmonton with flat-panel cabinets, light wood cabinets, a one-piece toilet, an undermount sink, quartz countertops and beige walls
Example of a small transitional 3/4 gray tile and cement tile ceramic tile and white floor alcove bathtub design in Edmonton with flat-panel cabinets, light wood cabinets, a one-piece toilet, an undermount sink, quartz countertops and beige walls

 Scott Byron & Co., Inc.
Summer annuals display. Photo by Rachel Carlson
This is an example of a traditional partial sun landscaping in Chicago for summer.
This is an example of a traditional partial sun landscaping in Chicago for summer.

 Upscale Construction
Design by Sutro Architects
Interior Design by Adeeni Design Group
Photography by Christopher Stark
Inspiration for a contemporary u-shaped concrete floor and gray floor eat-in kitchen remodel in San Francisco with flat-panel cabinets, medium tone wood cabinets, white backsplash, an island and paneled appliances
Inspiration for a contemporary u-shaped concrete floor and gray floor eat-in kitchen remodel in San Francisco with flat-panel cabinets, medium tone wood cabinets, white backsplash, an island and paneled appliances

 Laura Lee Home
Emily Minton Redfield
Mid-sized transitional gray tile and stone tile marble floor alcove bathtub photo in St Louis with dark wood cabinets, a two-piece toilet, beige walls, an undermount sink and marble countertops
Mid-sized transitional gray tile and stone tile marble floor alcove bathtub photo in St Louis with dark wood cabinets, a two-piece toilet, beige walls, an undermount sink and marble countertops

Small transitional women's reach-in closet photo in Denver with flat-panel cabinets and light wood cabinets

 Harry Braswell Inc.
One of the upper wall cabinets is used as a device charging station; outlets built into the cabinet drawer charge multiple devices while reducing use of counter space. The cabinet also hides a landline telephone.
Photographer Greg Hadley
16