
Search results for "Regular" in Home Design Ideas


Find the right local pro for your project
 Brighton Cabinetry
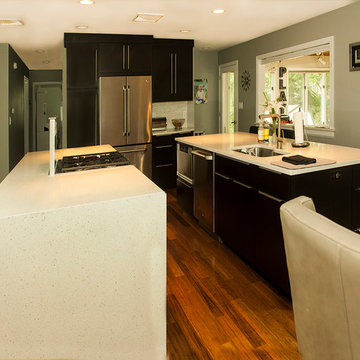
Sometimes it makes sense to have two islands in a kitchen, especially in an expansive space. In this California inspired “Open Floor Plan” the double island can have many functions. One of the islands is a waterfall island that features a cooking station. The other has a seating area, a working sink, and a microwave drawer. Also, on the side wall in the room, is a built in hutch with sliding doors for storing those extra accessories. While the cook is working in one space, guests can sit and socialize at the other, leaving a cluster free area for moving around and yet not leave anyone out while talking!
The kitchen’s cabinets are done up in our rich Chocolate stain on Maple each adorned in a beautiful light colored counter top to contrast. The doors and drawers are a custom styled veneer slab door with horizontal grain, giving this kitchen a contemporary “frameless” look while actually using Full Overlay framed cabinetry. Its minimalistic lines create a simple and clean atmosphere.
Designer: Bruce Albert of Alcraft, Inc. Ramsey, NJ
Website: http://www.alcraftkitchens.com/
Finish: Chocolate
Specie: Maple
Overlay: FOLC
Doors and Drawers: Custom Slab
 Brighton Cabinetry
Dealer: Jim Polzin
Location: Cabinet Discounters – Columbia
Butler’s Pantry:
Specie – Maple
Finish – Tranquil
Overlay – Inset Concealed – Beaded Frame
Doors – Verona
Drawer – 5pc Flat
Bar:
Same as above
Overlay - FOLC
Kitchen:
Same as Above
 Brighton Cabinetry
Featured this time are two projects in one home. A beautifully done kitchen and a very distinguished and sporty “Man Cave”.
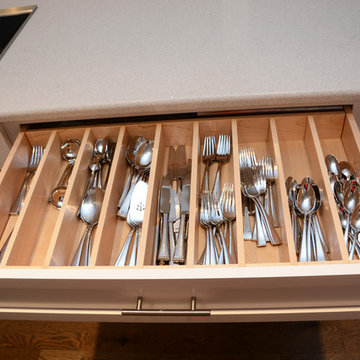
Used for cooking, eating, and conversations, the kitchen is one of the most visited rooms in your home. This open spaced kitchen with White painted Shaker doors and drawer fronts, house ample amounts of storage space. Utilizing our custom made accessories for the drawers like cutlery divider and the knife block, you can easily have within reach your choice of utensil.
For the sporty person inside, the “man cave” is a perfect way to show off those darker, more distinguished colors like our Peppercorn finish on Ramsey door and drawer fronts. This is a contrast to the light colors played in the kitchen. This room is for those that love the richer, darker colors. The island in the center hosts cooling units to keep those drinks cold, and custom built shelves hold the collectables that anyone would cherish.
After all you’ve invested in your home, you deserve the very best — starting with the highest quality materials and distinctive designs of master craftsmen, who create that one-of-a-kind look you want. Whether it’s a custom kitchen or a place to escape, Brighton Cabinetry can build it for you.
 Brighton Cabinetry
At Brighton Cabinetry, we’re dedicated to creating elegant and functional cabinets for every area of your home. With more than 1,000 combinations of door styles, wood species, and finishing options, the Brighton possibilities are endless.
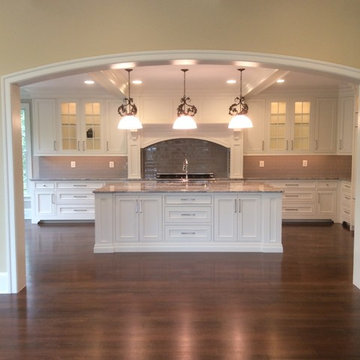
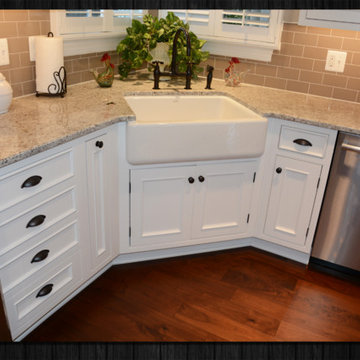
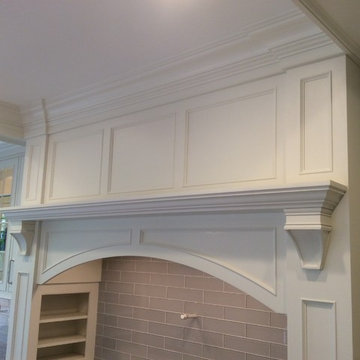
The kitchen is one of the most used rooms in your home. Take this month’s featured project for example; its maple wood, which is perfect for painting, is shown in the trending bright color of White. Inset oil rubbed bronze hinges complement the Verona style doors and drawer fronts. This spectacular floor plan boasts a Brighton custom wood range hood, 3-door angled base cabinet on the island, and a diagonal cabinet arrangement to accommodate a farmer’s sink under the windows. Lighted glass-front cabinets accent the range top and cooking area while varied cabinet heights are used to add visual interest and sensible storage options. The distinctive crown molding further defines this kitchen’s sense of style.
Brighton’s exquisite attention to detail and master craftsmanship assure you of cabinetry that perfectly fits your needs and tastes. After all you have invested in your home, you deserve the best.


 Brighton Cabinetry
Featured this time are two projects in one home. A beautifully done kitchen and a very distinguished and sporty “Man Cave”.
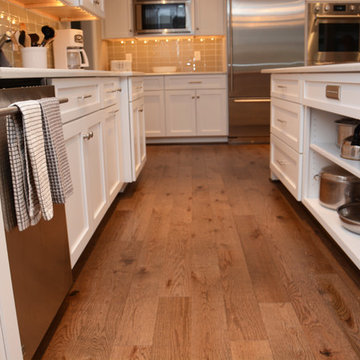
Used for cooking, eating, and conversations, the kitchen is one of the most visited rooms in your home. This open spaced kitchen with White painted Shaker doors and drawer fronts, house ample amounts of storage space. Utilizing our custom made accessories for the drawers like cutlery divider and the knife block, you can easily have within reach your choice of utensil.
For the sporty person inside, the “man cave” is a perfect way to show off those darker, more distinguished colors like our Peppercorn finish on Ramsey door and drawer fronts. This is a contrast to the light colors played in the kitchen. This room is for those that love the richer, darker colors. The island in the center hosts cooling units to keep those drinks cold, and custom built shelves hold the collectables that anyone would cherish.
After all you’ve invested in your home, you deserve the very best — starting with the highest quality materials and distinctive designs of master craftsmen, who create that one-of-a-kind look you want. Whether it’s a custom kitchen or a place to escape, Brighton Cabinetry can build it for you.
 Brighton Cabinetry
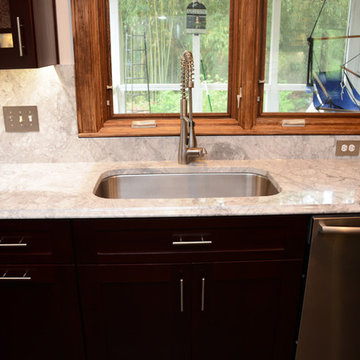
Designer – Richard Masgay
Location – Cabinet Discounters (Annapolis)
Specie – Cherry
Finish – Merlot
Overlay – FOLC
Doors – Shaker Medium
Drawers – 5pc Flat


 Brighton Cabinetry
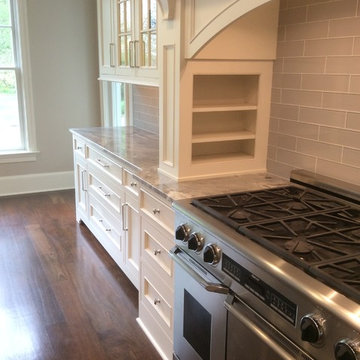
Dealer: Jim Polzin
Location: Cabinet Discounters – Columbia
Butler’s Pantry:
Specie – Maple
Finish – Tranquil
Overlay – Inset Concealed – Beaded Frame
Doors – Verona
Drawer – 5pc Flat
Bar:
Same as above
Overlay - FOLC
Kitchen:
Same as Above
 Brighton Cabinetry
Dealer: Jim Polzin
Location: Cabinet Discounters – Columbia
Butler’s Pantry:
Specie – Maple
Finish – Tranquil
Overlay – Inset Concealed – Beaded Frame
Doors – Verona
Drawer – 5pc Flat
Bar:
Same as above
Overlay - FOLC
Kitchen:
Same as Above
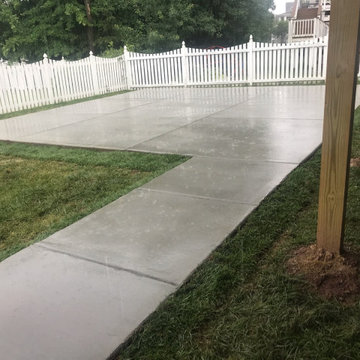
 HaiJoe Stamped Concrete Patios and Decks
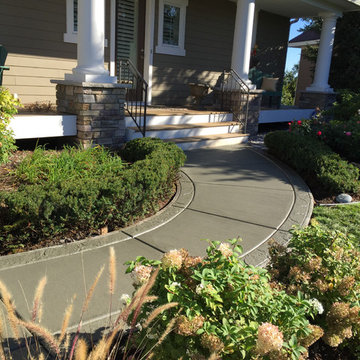
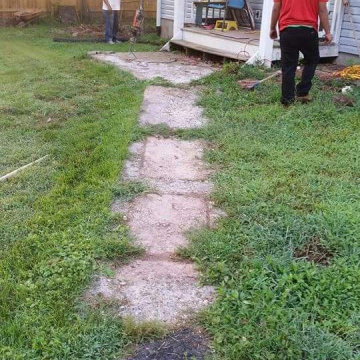
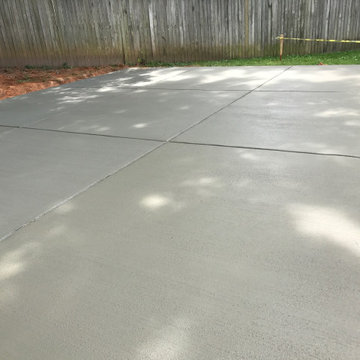
Inspiration for a large timeless backyard stamped concrete patio remodel

20