
Search results for "Regular" in Home Design Ideas
 NSPJ Architects

The continuous glass and stone tile in this master bath is used seamlessly across the long wall creating the illusion of a much larger space. Open, floating wood shelves below the vanity mimic the sinks simplicity with concealed lighting. Photos by NSPJ Architects / Cathy Kudelko

 Alison Kandler Interior Design
Mark Lohman
Example of a mid-sized classic single-wall concrete floor dedicated laundry room design in Los Angeles with raised-panel cabinets, white cabinets, marble countertops, a side-by-side washer/dryer and multicolored walls
Example of a mid-sized classic single-wall concrete floor dedicated laundry room design in Los Angeles with raised-panel cabinets, white cabinets, marble countertops, a side-by-side washer/dryer and multicolored walls
 kelly mcguill home
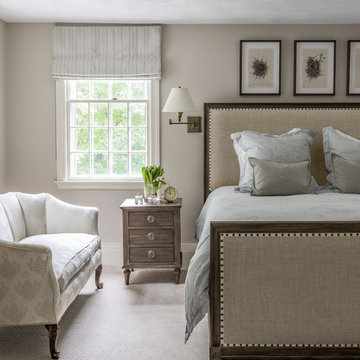
Example of a beach style carpeted bedroom design in Boston with beige walls and no fireplace
Find the right local pro for your project
 Dona Rosene Interiors

Photos by Michael Hunter. Interior Design and Staging by Dona Rosene Interiors.
Mid-sized and bedroom elegant guest medium tone wood floor kids' bedroom photo in Dallas with beige walls, no fireplace and a tile fireplace
Mid-sized and bedroom elegant guest medium tone wood floor kids' bedroom photo in Dallas with beige walls, no fireplace and a tile fireplace
 Capstone Custom Builders
Michael Duerinckx

Example of a large transitional seated home bar design in Phoenix with an undermount sink, glass-front cabinets, distressed cabinets, granite countertops and stone slab backsplash
Example of a large transitional seated home bar design in Phoenix with an undermount sink, glass-front cabinets, distressed cabinets, granite countertops and stone slab backsplash
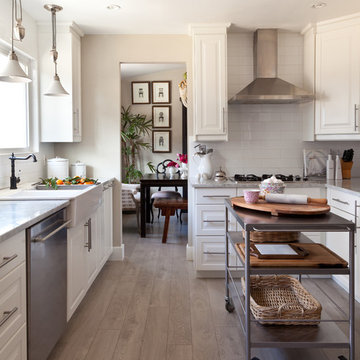
Country l-shaped light wood floor kitchen photo in Denver with a farmhouse sink, raised-panel cabinets, white cabinets, white backsplash, stainless steel appliances and an island
 Authenticity, LLC
Alan Jackson - Jackson Studios
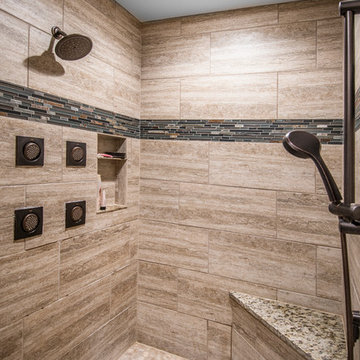
Example of a large transitional master beige tile and ceramic tile ceramic tile and gray floor drop-in bathtub design in Omaha with an undermount sink, shaker cabinets, dark wood cabinets, granite countertops, beige walls and a one-piece toilet
Example of a large transitional master beige tile and ceramic tile ceramic tile and gray floor drop-in bathtub design in Omaha with an undermount sink, shaker cabinets, dark wood cabinets, granite countertops, beige walls and a one-piece toilet
 JZMK Partners
Lindsay Stetson

Freestanding bathtub - cottage white tile and subway tile freestanding bathtub idea in Orange County with an undermount sink, shaker cabinets, white cabinets and white walls
Freestanding bathtub - cottage white tile and subway tile freestanding bathtub idea in Orange County with an undermount sink, shaker cabinets, white cabinets and white walls
 User
UserIf you’re looking to add style, aesthetics, space & functionality to your old home, contact the team of Benio Construction that is an expert in home remodeling in La Cañada. You can now think of adding extra carpet area, user-friendliness and style to your home interiors through one such residential improvement & makeover plan.
ADU Construction in La Cañada, CA - https://www.benioconstruction.com/
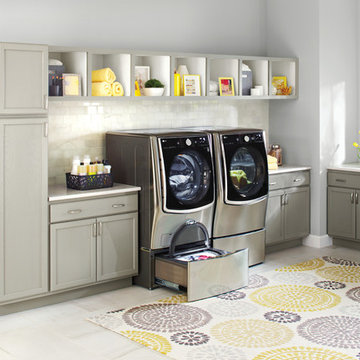 LG Electronics
With the new LG Twin Wash™, your delicates and regulars can live peacefully separate but washed at the same time. With the ability to do two loads of laundry at the same time, life’s good.

 Adorned Homes | Katie Kurtz
Recently completed master suite renovation in the northern suburbs of Minneapolis. This was a major change from the previous bathroom and bedroom which was outdated and rundown!

 Carolyn Reyes
Photo: Carolyn Reyes © 2015 Houzz
Transitional carpeted and purple floor kids' room photo in Los Angeles with multicolored walls
Transitional carpeted and purple floor kids' room photo in Los Angeles with multicolored walls

 Studio QL
Trendy open concept kitchen photo in Austin with shaker cabinets, medium tone wood cabinets and an island
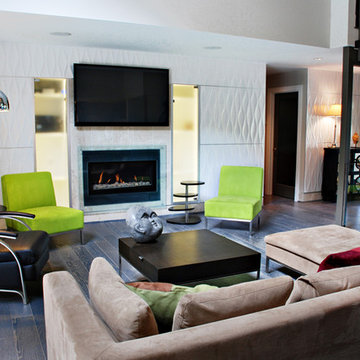 NSPJ Architects
The large wave pattern Italian tile wall extends form the entry way across the house to the back wall giving a subtle rhythm and unification of the entry and living spaces in this open layout. Photo by NSPJ Architects / Cathy Kudelko

 a Blade of Grass
Raised bluestone patio with granite sitting walls and custom granite fireplace.
Mountain style patio photo in Boston with a fire pit
Mountain style patio photo in Boston with a fire pit

 Vujovich Design Build, Inc.
The new kitchen is open and airy with high attention to both food preparation and the gathering of friends and family. The owners welcome impromptu meals with guests regularly, so an island allowing flow through the kitchen into the dining area makes sense, and an open, arched connection repeats our old home’s architectural detailing.
COREY GAFFER PHOTOGRAPHY




 ASID San Diego Chapter
1st Place
Residential Space under 3500 sq ft
Robert Wright, FASID
Kate Lindberg, ASID
Jason York, ASID
McCormick and Wright
Example of a mid-sized trendy master porcelain tile alcove shower design in San Diego with an undermount sink, flat-panel cabinets, dark wood cabinets, quartz countertops and white walls
Example of a mid-sized trendy master porcelain tile alcove shower design in San Diego with an undermount sink, flat-panel cabinets, dark wood cabinets, quartz countertops and white walls

 Su Casa Design Inc.
Example of a farmhouse white two-story mixed siding gable roof design in Vancouver with a shingle roof
44