
Search results for "Regularly clean" in Home Design Ideas

 Tyler Allen Designs
Corner shower - mid-sized contemporary master gray tile and marble tile corner shower idea in Kansas City with shaker cabinets, dark wood cabinets, gray walls, an undermount sink, quartz countertops, a hinged shower door and white countertops
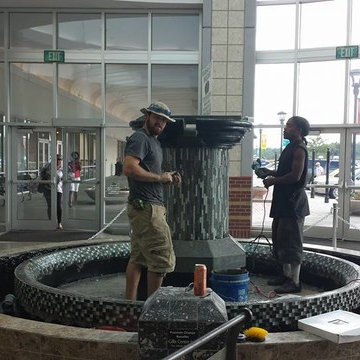
 The Masons Co and Dionysian Artificers Landscape
We are available 24hrs/7 days a week for fountain emergencies. Do not hesitate to call us if you have a fountain repair emergency. Chances are high that the sooner we can get to the fountain to repair it, the lower the total damage will be, and of course the lower the total cost to repair the fountain will be. Likely when a repair is needed, a key area of the fountain has failed. Such failure may be rooted in what is a seemingly unlikely location. And the failure could just be the symptom of the problem. Kansas City Fountain Design Group by Kansas City Masonry thoroughly understands water features/fountains and can identify such root failures.
Fountains, over the centuries, have been constructed in many different ways. Kansas City Fountain Design Group by Kansas City Masonry has worked on all types of fountains/water feature repairs so understands and can rectify all kinds of fountain problems. Fountains are our passion and that is why we understand how to repair fountains.
We do fountain repair all over Kansas City, St Louis Mo and entire Midwest region.
Our primary fountain repair service areas :
Kansas City | Leawood Kansas l Brookside Mo | Missions Hills Kansas | | Lawrence Kansas | Lansing Kansas | Olathe Kansas l Overland Park Kansas | North Kansas City | Bonner Springs Mo | Leavenworth | Gladstone Mo | Lenexa Mo | Blue Springs Mo | Independence Mo | Prairie Village Kansas | Shawnee Kansas | Wichita | Topeka | Lee's Summit Mo | Belton Mo | Gardner Mo | Raytown Mo | Raymore Mo | St Louis Mo
 Brighton Cabinetry
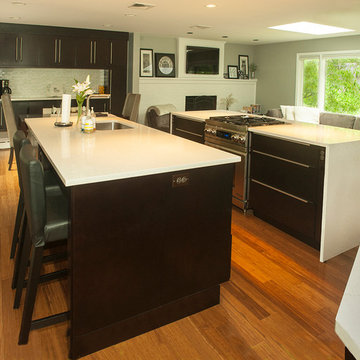
Sometimes it makes sense to have two islands in a kitchen, especially in an expansive space. In this California inspired “Open Floor Plan” the double island can have many functions. One of the islands is a waterfall island that features a cooking station. The other has a seating area, a working sink, and a microwave drawer. Also, on the side wall in the room, is a built in hutch with sliding doors for storing those extra accessories. While the cook is working in one space, guests can sit and socialize at the other, leaving a cluster free area for moving around and yet not leave anyone out while talking!
The kitchen’s cabinets are done up in our rich Chocolate stain on Maple each adorned in a beautiful light colored counter top to contrast. The doors and drawers are a custom styled veneer slab door with horizontal grain, giving this kitchen a contemporary “frameless” look while actually using Full Overlay framed cabinetry. Its minimalistic lines create a simple and clean atmosphere.
Designer: Bruce Albert of Alcraft, Inc. Ramsey, NJ
Website: http://www.alcraftkitchens.com/
Finish: Chocolate
Specie: Maple
Overlay: FOLC
Doors and Drawers: Custom Slab
Find the right local pro for your project
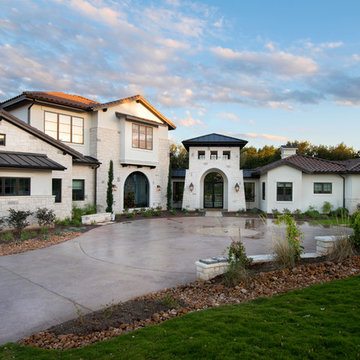
 Olson Defendorf Custom Homes
Inspiration for a large mediterranean white two-story stone house exterior remodel in Austin with a tile roof and a hip roof
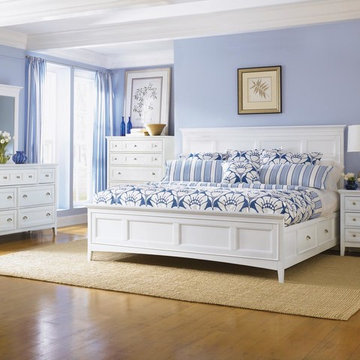
 THE SLEEPERS SHOPPE
The classic design features a painted creamy white finish and brushed nickel pulls. With its clean lines and classic look the Kentwood collection is timeless and versatile.
Finish: Creamy white
Materials: Hardwood solids, MDF
Hardware: Brushed nickel
Special Features:
B1475-01
3 drawers with felt lined top drawer.
tinted drawers w/french dovetail in front & english in back.
side mount ball bearing guides.
sealed case piece.
on/off touch lighting control.
B1475-10
5 drawers with felt lined top drawer.
tinted drawers w/french dovetail in front & english in back.
side mount ball bearing guides.
sealed case piece.
B1475-22
7 drawers with 2 felt lined top drawers, 1 drop down drawer front in the center top.
tinted drawers w/french dovetail in front & english in back.
side mount ball bearing guides.
sealed case piece.
wire management.
support leg w/ levelers.
B1475-36
2 wood framed glass drop down drawer fronts.
4 drawers.
tinted drawers w/french dovetail in front & english in back.
side mount ball bearing guides.
sealed case piece.
wire management.
B1475-40
5mm clear glass w/ 1" bevel.
B1475-54
bolt-on rails.
slats with support legs for regular rail.
B1475-55
bolt-on rails.
slat roll for storage rail.
storage rail w/2 drawers.
B1475-64
bolt-on rails.
slats with support legs for regular rail.
B1475-65
bolt-on rails.
slat roll for storage rail.
storage rail w/2 drawers.
B1475-74
bolt-on rails.
slats with support legs for regular rail.
B1475-75
bolt-on rails.
slat roll for storage rail.
storage rail w/2 drawers.
 Brighton Cabinetry
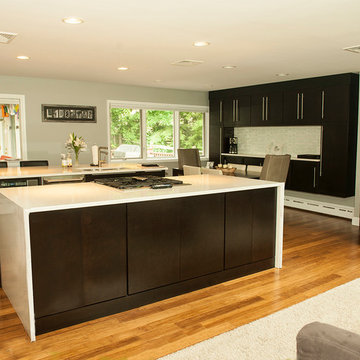
Sometimes it makes sense to have two islands in a kitchen, especially in an expansive space. In this California inspired “Open Floor Plan” the double island can have many functions. One of the islands is a waterfall island that features a cooking station. The other has a seating area, a working sink, and a microwave drawer. Also, on the side wall in the room, is a built in hutch with sliding doors for storing those extra accessories. While the cook is working in one space, guests can sit and socialize at the other, leaving a cluster free area for moving around and yet not leave anyone out while talking!
The kitchen’s cabinets are done up in our rich Chocolate stain on Maple each adorned in a beautiful light colored counter top to contrast. The doors and drawers are a custom styled veneer slab door with horizontal grain, giving this kitchen a contemporary “frameless” look while actually using Full Overlay framed cabinetry. Its minimalistic lines create a simple and clean atmosphere.
Designer: Bruce Albert of Alcraft, Inc. Ramsey, NJ
Website: http://www.alcraftkitchens.com/
Finish: Chocolate
Specie: Maple
Overlay: FOLC
Doors and Drawers: Custom Slab
 Brighton Cabinetry
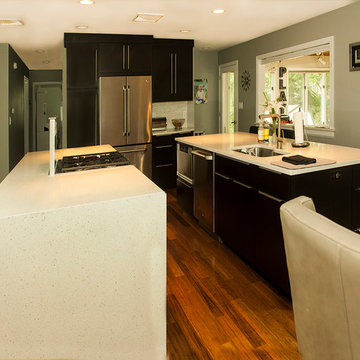
Sometimes it makes sense to have two islands in a kitchen, especially in an expansive space. In this California inspired “Open Floor Plan” the double island can have many functions. One of the islands is a waterfall island that features a cooking station. The other has a seating area, a working sink, and a microwave drawer. Also, on the side wall in the room, is a built in hutch with sliding doors for storing those extra accessories. While the cook is working in one space, guests can sit and socialize at the other, leaving a cluster free area for moving around and yet not leave anyone out while talking!
The kitchen’s cabinets are done up in our rich Chocolate stain on Maple each adorned in a beautiful light colored counter top to contrast. The doors and drawers are a custom styled veneer slab door with horizontal grain, giving this kitchen a contemporary “frameless” look while actually using Full Overlay framed cabinetry. Its minimalistic lines create a simple and clean atmosphere.
Designer: Bruce Albert of Alcraft, Inc. Ramsey, NJ
Website: http://www.alcraftkitchens.com/
Finish: Chocolate
Specie: Maple
Overlay: FOLC
Doors and Drawers: Custom Slab


 Michael D McIver | Landscape Design
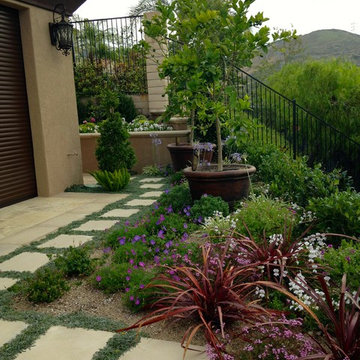
Inspiration for a mid-sized contemporary backyard concrete paver garden path in Portland for summer.

 TOC design & construction inc.

9. Maintain organization: Implement organizational systems such as labeled storage bins, dividers for drawers, and specific zones for different types of clothing. Regularly declutter and reorganize to ensure your walk-in closet remains functional and well-organized.
10. Regular maintenance: Keep your walk-in closet clean and well-maintained. Dust shelves and surfaces regularly, vacuum or sweep the floor, and check for any signs of wear and tear. A well-maintained closet will enhance its functionality and longevity.
 NSPJ Architects

This striking custom lavatory creates the illusion of a horizontal surface avoiding the appearance of a bulky sink in a clean streamlined manor. The custom surface is sloped so that the water from the faucets fall backwards toward the wall, where a trough with drain catches and carries it away. Photo by NSPJ Architects / Cathy Kudelko
 LL Flooring
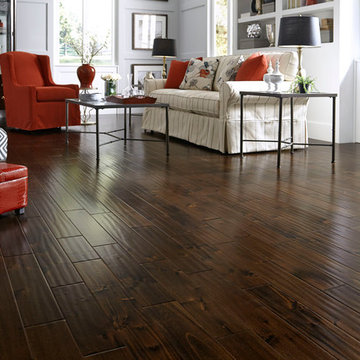
Living room - mid-sized transitional formal and open concept dark wood floor and brown floor living room idea in Other with white walls
 Architectural Craftsmen
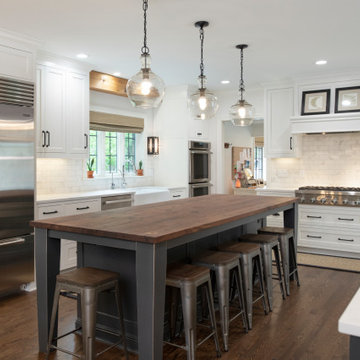
Elegant u-shaped dark wood floor and brown floor kitchen photo in Kansas City with a farmhouse sink, shaker cabinets, white cabinets, white backsplash, stainless steel appliances, an island and white countertops


 Paradise Valley Spas

Hydropool Swim Spas are the latest trend in the pool and spa industry. Hydropool has the smoothest and most powerful adjustable current stream of any swim spa on the market. You can say goodbye to the weekly maintenance that a regular pool requires, because Hyrdropool swim spas are self-cleaning.
Whether you are a serious swimmer looking to train in the comfort of your backyard or the casual swimmer who wants to enjoy the relaxation of a pool, Hydropool is the ultimate swim spa, hot tub, and aquatic gym all-in-one.

 The Red Shutters - Marina Case
Cape Cod; Dennis, MA
The design features a prominent Wolf stainless steel range, which serves as a professional-grade centerpiece for the room. A custom-crafted range hood with a clean, light finish is built directly into the off white cabinetry, blending seamlessly with the surrounding design. The kitchen walls and countertops are covered in a white marble with subtle veining, providing a sophisticated and timeless backdrop. This material extends from the countertop to the full backsplash behind the stove, creating a cohesive and luxurious look.
The classic Cape Cod feel is enhanced by the off white-painted cabinetry, which includes both solid doors and upper cabinets with glass fronts for displaying dishes. The kitchen island, featuring a dark countertop, adds a striking contrast to the light color palette and offers a central space for meal prep and gathering. The overall design incorporates bright, reflective surfaces and an open layout, which are key elements of coastal kitchens that aim to feel spacious and airy.

 ZeroEnergy Design
ZeroEnergy Design (ZED) created this modern home for a progressive family in the desirable community of Lexington.
Thoughtful Land Connection. The residence is carefully sited on the infill lot so as to create privacy from the road and neighbors, while cultivating a side yard that captures the southern sun. The terraced grade rises to meet the house, allowing for it to maintain a structured connection with the ground while also sitting above the high water table. The elevated outdoor living space maintains a strong connection with the indoor living space, while the stepped edge ties it back to the true ground plane. Siting and outdoor connections were completed by ZED in collaboration with landscape designer Soren Deniord Design Studio.
Exterior Finishes and Solar. The exterior finish materials include a palette of shiplapped wood siding, through-colored fiber cement panels and stucco. A rooftop parapet hides the solar panels above, while a gutter and site drainage system directs rainwater into an irrigation cistern and dry wells that recharge the groundwater.
Cooking, Dining, Living. Inside, the kitchen, fabricated by Henrybuilt, is located between the indoor and outdoor dining areas. The expansive south-facing sliding door opens to seamlessly connect the spaces, using a retractable awning to provide shade during the summer while still admitting the warming winter sun. The indoor living space continues from the dining areas across to the sunken living area, with a view that returns again to the outside through the corner wall of glass.
Accessible Guest Suite. The design of the first level guest suite provides for both aging in place and guests who regularly visit for extended stays. The patio off the north side of the house affords guests their own private outdoor space, and privacy from the neighbor. Similarly, the second level master suite opens to an outdoor private roof deck.
Light and Access. The wide open interior stair with a glass panel rail leads from the top level down to the well insulated basement. The design of the basement, used as an away/play space, addresses the need for both natural light and easy access. In addition to the open stairwell, light is admitted to the north side of the area with a high performance, Passive House (PHI) certified skylight, covering a six by sixteen foot area. On the south side, a unique roof hatch set flush with the deck opens to reveal a glass door at the base of the stairwell which provides additional light and access from the deck above down to the play space.
Energy. Energy consumption is reduced by the high performance building envelope, high efficiency mechanical systems, and then offset with renewable energy. All windows and doors are made of high performance triple paned glass with thermally broken aluminum frames. The exterior wall assembly employs dense pack cellulose in the stud cavity, a continuous air barrier, and four inches exterior rigid foam insulation. The 10kW rooftop solar electric system provides clean energy production. The final air leakage testing yielded 0.6 ACH 50 - an extremely air tight house, a testament to the well-designed details, progress testing and quality construction. When compared to a new house built to code requirements, this home consumes only 19% of the energy.
Architecture & Energy Consulting: ZeroEnergy Design
Landscape Design: Soren Deniord Design
Paintings: Bernd Haussmann Studio
Photos: Eric Roth Photography
 The Mosaic Factory

The composition of layers, the palette of shades, and the use of natural materials (concrete and granulate) give this stone his warm feel and romantic look. The Euroc stone is 100 percent frost-resistant and can therefore be used indoors and outdoors. With a variety of sizes it's easy to make that realistic random looking wall. Stone Design is durable, easy to clean, does not discolor and is moist, frost, and heat resistant. The light weight panels are easy to install with a regular thin set mortar (tile adhesive) based on the subsurface conditions. The subtle variatons in color and shape make it look and feel like real stone. After treatment with a conrete sealer this stone is even more easy to keep clean.

Sponsored
Columbus, OH

Hope Restoration & General Contracting
Columbus Design-Build, Kitchen & Bath Remodeling, Historic Renovations
 The Mosaic Factory

The composition of layers, the palette of shades, and the use of natural materials (concrete and granulate) give this stone his warm feel and romantic look. The Euroc stone is 100 percent frost-resistant and can therefore be used indoors and outdoors. With a variety of sizes it's easy to make that realistic random looking wall. Stone Design is durable, easy to clean, does not discolor and is moist, frost, and heat resistant. The light weight panels are easy to install with a regular thin set mortar (tile adhesive) based on the subsurface conditions. The subtle variatons in color and shape make it look and feel like real stone. After treatment with a conrete sealer this stone is even more easy to keep clean.
 Alair Homes Plano

This luxurious master bathroom is a good mix between traditional and transitional, a perfect representation of the homeowners. They wanted our honest advice and opinions, as this is not their strong suite, so we put our designers to work. They wanted an updated master bathroom with a timeless, yet not too trendy look, but still flow into the style of their existing home.
We kept the layout of the bathroom the same but removed all finishes and started with a clean slate. We installed a beautiful freestanding pedestal tub which is surrounded by Arabescato Carrara honed marble walls and flooring. The shower floor and accent also has the Arabescato Carrara but in a herringbone pattern which adds nice detail work. The clients like everything to have a place and wanted easy storage solutions out of sight, so the bathroom looks clean. To accomplish this, two shower niches were placed above the built in bench to hide the shampoo bottles, as well as one at the end of the bathtub. Speakman Anystream brushed nickel shower head and Rohl Verona Satin Nickel hand shower, trim and grab bar were installed in the shower, as well as a fogless shower mirror, so the client can shave while he’s in the shower.
All new recessed panel soft close cabinets were installed and we added a seated make-up area to her vanity. Three beautiful antiqued silver leaf vanity mirrors were installed bringing out the traditional touch to this bathroom. Each mirror was flanked with Thomas O’Brien Bryant vanity sconces. And to top it all off, the simple Oona 6-light pendant hung from the barrel vaulted ceiling painted in deep purple adding a unique touch to this beautiful classic bathroom.
Design/Remodel by Hatfield Builders & Remodelers | Photography by Versatile Imaging
 Paradise Valley Spas
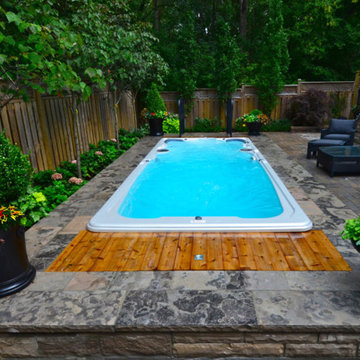
Hydropool Swim Spas are the latest trend in the pool and spa industry. Hydropool has the smoothest and most powerful adjustable current stream of any swim spa on the market. You can say goodbye to the weekly maintenance that a regular pool requires, because Hyrdropool swim spas are self-cleaning.
Whether you are a serious swimmer looking to train in the comfort of your backyard or the casual swimmer who wants to enjoy the relaxation of a pool, Hydropool is the ultimate swim spa, hot tub, and aquatic gym all-in-one.
30