
Search results for "Regularly clean" in Home Design Ideas


 Blair Burton Interiors
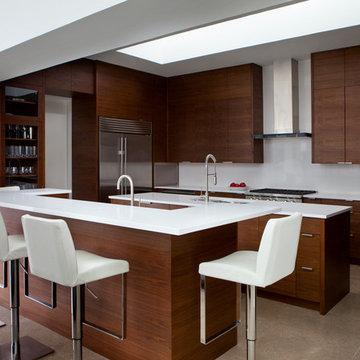
Inspiration for a contemporary kitchen remodel in Austin with an undermount sink, flat-panel cabinets, dark wood cabinets, white backsplash, stainless steel appliances and two islands
Find the right local pro for your project



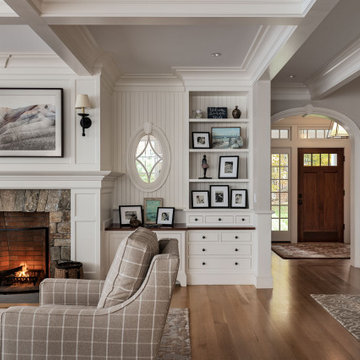

 Crisp Architects
Bathroom - cottage white tile and subway tile gray floor and wallpaper bathroom idea in New York with multicolored walls, a hinged shower door and a niche

Sponsored
Columbus, OH

Hope Restoration & General Contracting
Columbus Design-Build, Kitchen & Bath Remodeling, Historic Renovations
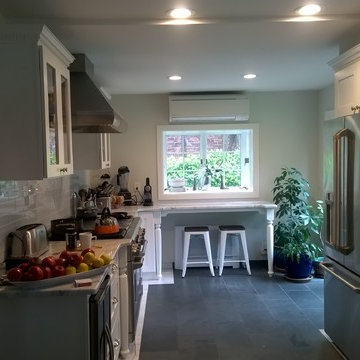


 Edwardsville Window Cleaning & Power Washing
Edwardsville Window Cleaning & Power Washing is a local Pressure Washing Service, Window Cleaning Service, and Gutter Cleaning Service located in Edwardsville, IL. We specialize in commercial window cleaning, residential window cleaning, power washing, concrete cleaning, driveway cleaning, patio cleaning, porch cleaning, and more. We offer regular service plans for both residential and commercial customers, and serve clients all over Edwardsville, Glen Carbon, Maryville, Alton, Troy, Collinsville, and the surrounding areas in Metro East Illinois & Madison County. 618-249-4999

 Eurowood Cabinets, Inc
Unmatched quality. Attention to every detail. Stunning visual appeal.
Eurowood Cabinets provides the finest custom cabinetry available.
Contact us today. (402) 393-4110. tylerp@eurowood.net.

 Studio S.
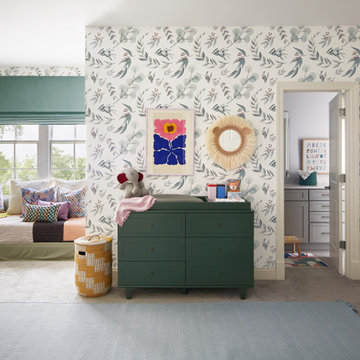
Inspiration for a farmhouse carpeted and white floor bedroom remodel in Other with white walls
 Peacock Builders
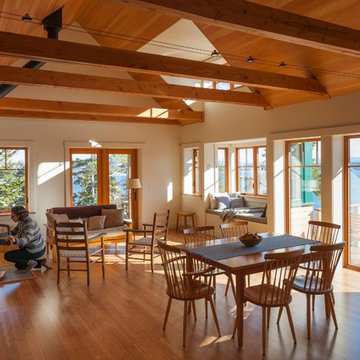
Designed by Kaplan Thompson Architects with photography by Brian Vanden Brink
Living room - rustic living room idea in Other
Living room - rustic living room idea in Other

 Design Vision Studio
Jesse Young Property & Real Estate Photography -
Starting with a loft residence that was originally a church, the home presented an architectural design challenge. The new construction was out of balance and sterile in comparison. The intent of the design was to honor and compliment the existing millwork, plaster walls, and large stained glass windows. Timeless furnishings, custom cabinetry, colorful accents, art and lighting provide the finishing touches, leaving the client thrilled with the results. This design is now worthy of its character.



 studio PPARK

Large minimalist master gray tile ceramic tile bathroom photo in New York with an undermount sink, white cabinets, marble countertops, multicolored walls and flat-panel cabinets
 Edwardsville Window Cleaning & Power Washing
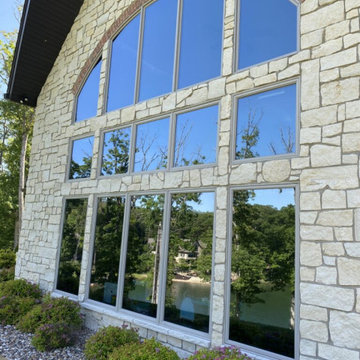
Edwardsville Window Cleaning & Power Washing is a local Pressure Washing Service, Window Cleaning Service, and Gutter Cleaning Service located in Edwardsville, IL. We specialize in commercial window cleaning, residential window cleaning, power washing, concrete cleaning, driveway cleaning, patio cleaning, porch cleaning, and more. We offer regular service plans for both residential and commercial customers, and serve clients all over Edwardsville, Glen Carbon, Maryville, Alton, Troy, Collinsville, and the surrounding areas in Metro East Illinois & Madison County. 618-249-4999
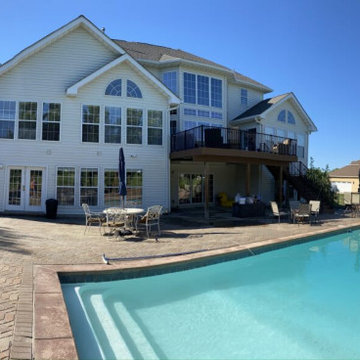 Edwardsville Window Cleaning & Power Washing
Edwardsville Window Cleaning & Power Washing is a local Pressure Washing Service, Window Cleaning Service, and Gutter Cleaning Service located in Edwardsville, IL. We specialize in commercial window cleaning, residential window cleaning, power washing, concrete cleaning, driveway cleaning, patio cleaning, porch cleaning, and more. We offer regular service plans for both residential and commercial customers, and serve clients all over Edwardsville, Glen Carbon, Maryville, Alton, Troy, Collinsville, and the surrounding areas in Metro East Illinois & Madison County. 618-249-4999

Sponsored
Columbus, OH
Hope Restoration & General Contracting
Columbus Design-Build, Kitchen & Bath Remodeling, Historic Renovations

 Air Duct Cleaning San Antonio
Scarlet Chaillet
Inspiration for a modern home design remodel in Austin
Inspiration for a modern home design remodel in Austin
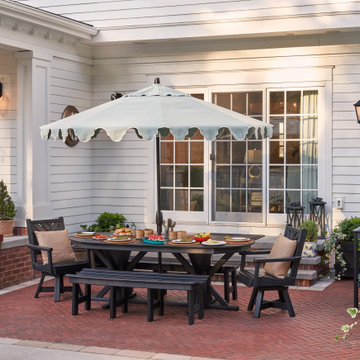

 Edwardsville Window Cleaning & Power Washing
Edwardsville Window Cleaning & Power Washing is a local Pressure Washing Service, Window Cleaning Service, and Gutter Cleaning Service located in Edwardsville, IL. We specialize in commercial window cleaning, residential window cleaning, power washing, concrete cleaning, driveway cleaning, patio cleaning, porch cleaning, and more. We offer regular service plans for both residential and commercial customers, and serve clients all over Edwardsville, Glen Carbon, Maryville, Alton, Troy, Collinsville, and the surrounding areas in Metro East Illinois & Madison County. 618-249-4999
5