
Search results for "Regularly flushing" in Home Design Ideas
 place architecture:design
Tom Holdsworth Photography

Inspiration for a mid-sized mid-century modern u-shaped light wood floor eat-in kitchen remodel in Baltimore with a single-bowl sink, recessed-panel cabinets, gray cabinets, granite countertops, multicolored backsplash, glass tile backsplash, stainless steel appliances and a peninsula
Inspiration for a mid-sized mid-century modern u-shaped light wood floor eat-in kitchen remodel in Baltimore with a single-bowl sink, recessed-panel cabinets, gray cabinets, granite countertops, multicolored backsplash, glass tile backsplash, stainless steel appliances and a peninsula

 Interiors by Popov
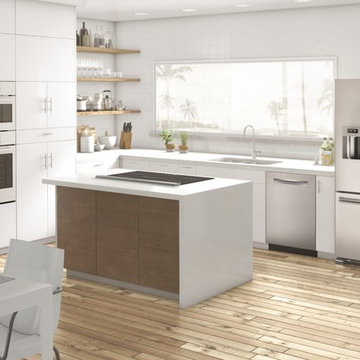
This is by far everybody’s favorite space. The kitchen is definitely the heart of the home where the dinner is getting ready, the homework is done, and in the family room the whole family can relax in front of the fireplace, while watching TV, listening to music, or playing video games. Whites with warm walnuts, light marble, and splashes of color are the key features in this modern family headquarters.
The kitchen was meticulously designed to accommodate storage for numerous kitchen gadgets, cookware, and dinnerware that the family owned. Behind these simple and clean contemporary kitchen cabinet doors, there are multiple ergonomic and functional features that make this kitchen a modern chef’s dream
 G.B. Construction and Development, Inc.
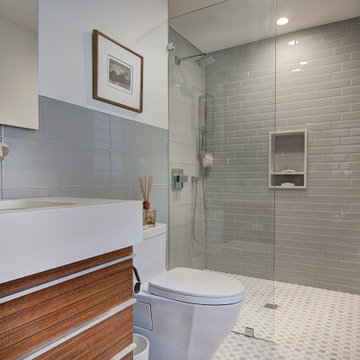
Master Bathroom remodel in North Fork vacation house. The marble tile floor flows straight through to the shower eliminating the need for a curb. A stationary glass panel keeps the water in and eliminates the need for a door. Glass tile on the walls compliments the marble on the floor while maintaining the modern feel of the space.
Find the right local pro for your project
 my name is Lovejoy

Inspiration for a transitional master white tile gray floor claw-foot bathtub remodel in Charlotte with white walls
 Barry Johnson Design
a traditional kitchen of white,grey, and bronze
Bernard Andre Photography
Duxbury Architects
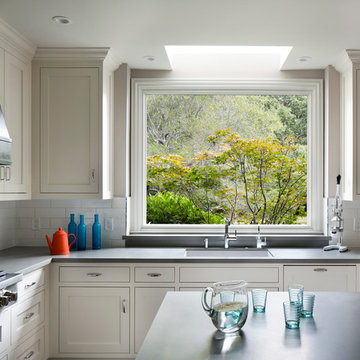
Inspiration for a transitional l-shaped dark wood floor eat-in kitchen remodel in San Francisco with a single-bowl sink, shaker cabinets, white cabinets, quartz countertops, white backsplash, ceramic backsplash, stainless steel appliances and an island
Inspiration for a transitional l-shaped dark wood floor eat-in kitchen remodel in San Francisco with a single-bowl sink, shaker cabinets, white cabinets, quartz countertops, white backsplash, ceramic backsplash, stainless steel appliances and an island
 Studio 02 Inc.
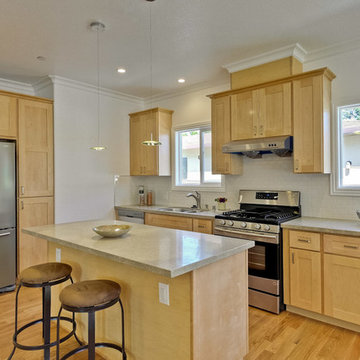
Inspiration for a mid-sized contemporary l-shaped light wood floor eat-in kitchen remodel in San Francisco with an undermount sink, shaker cabinets, light wood cabinets, granite countertops, white backsplash, ceramic backsplash, stainless steel appliances and an island


 Alair Homes Dallas

Example of a huge minimalist master black and white tile and glass sheet marble floor and white floor freestanding bathtub design in Dallas with flat-panel cabinets, white cabinets, a wall-mount toilet, white walls, an integrated sink, quartzite countertops and a hinged shower door
 Model Remodel
© Cindy Apple Photography

Mid-sized transitional galley linoleum floor and blue floor enclosed kitchen photo in Seattle with an undermount sink, shaker cabinets, white cabinets, quartz countertops, white backsplash, subway tile backsplash, stainless steel appliances, no island and white countertops
Mid-sized transitional galley linoleum floor and blue floor enclosed kitchen photo in Seattle with an undermount sink, shaker cabinets, white cabinets, quartz countertops, white backsplash, subway tile backsplash, stainless steel appliances, no island and white countertops
 Shelby Wood Design
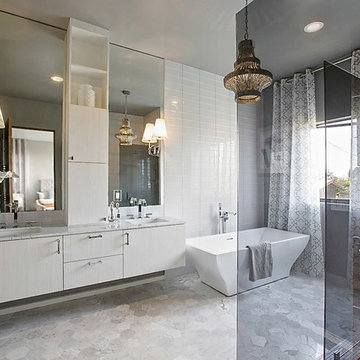
Trendy master white tile and subway tile marble floor freestanding bathtub photo with flat-panel cabinets, white cabinets, an undermount sink and white walls

 Glenview Haus – Custom Doors & Wine Cellars

This is a Modern, Single Solid Core, Flush Interior Door, available in Regular or Rift Cut Mahogany, Oak or Walnut Wood Veneer. The door is prefinished in Walnut, Espresso, Coffee Bean, Earth or Chocolate Stain. It comes with concealed hinges and a magnetic lock.
 Jarrett Design

Eat-in kitchen - large transitional l-shaped medium tone wood floor and brown floor eat-in kitchen idea in Philadelphia with an undermount sink, shaker cabinets, white cabinets, quartzite countertops, beige backsplash, stone slab backsplash, paneled appliances, an island and beige countertops



 Darren Patt Construction
Example of a mid-sized trendy open concept concrete floor and gray floor family room design in Seattle with white walls, a wall-mounted tv, a ribbon fireplace and a tile fireplace

 Condovate Interiors Inc.
Valerie Wilcox
Open concept kitchen - mid-sized modern l-shaped medium tone wood floor and beige floor open concept kitchen idea in Toronto with an undermount sink, flat-panel cabinets, gray cabinets, quartzite countertops, gray backsplash, stone slab backsplash, black appliances, an island and gray countertops
Open concept kitchen - mid-sized modern l-shaped medium tone wood floor and beige floor open concept kitchen idea in Toronto with an undermount sink, flat-panel cabinets, gray cabinets, quartzite countertops, gray backsplash, stone slab backsplash, black appliances, an island and gray countertops
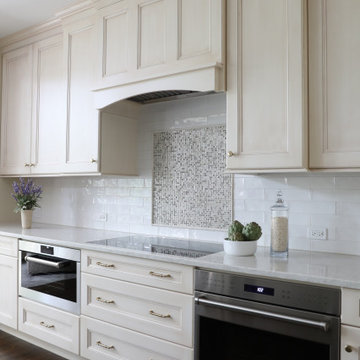
 Normandy Remodeling
This cooking area really has a lot to say! It sure boasts with the high end appliances, including two ovens (steam and regular) and an induction cooktop. But the real cherry on top is the accent hood mosaic pattern making sure this kitchen has it all!

 Spruill Homes LLC
Example of a large transitional l-shaped dark wood floor and brown floor open concept kitchen design in Dallas with an undermount sink, shaker cabinets, white cabinets, quartzite countertops, white backsplash, ceramic backsplash, stainless steel appliances, an island and white countertops

Sponsored
Columbus, OH

Hope Restoration & General Contracting
Columbus Design-Build, Kitchen & Bath Remodeling, Historic Renovations
 Ashby Collective

Mid-sized minimalist master ceramic tile and single-sink bathroom photo in Austin with flat-panel cabinets, white walls, an undermount sink, granite countertops, gray countertops and a floating vanity
 Eileen Deschapelles Interior Design
Photography: Philip Ennis Productions.

Walk-in shower - large modern master gray tile and subway tile marble floor walk-in shower idea in New York with flat-panel cabinets, gray cabinets, white walls, marble countertops, a two-piece toilet and a vessel sink
Walk-in shower - large modern master gray tile and subway tile marble floor walk-in shower idea in New York with flat-panel cabinets, gray cabinets, white walls, marble countertops, a two-piece toilet and a vessel sink
 Feldman Architecture, Inc.
Matthew Milman

Inspiration for a cottage dark wood floor and brown floor alcove shower remodel in San Francisco with light wood cabinets, white walls, an undermount sink, a hinged shower door, white countertops and flat-panel cabinets
Inspiration for a cottage dark wood floor and brown floor alcove shower remodel in San Francisco with light wood cabinets, white walls, an undermount sink, a hinged shower door, white countertops and flat-panel cabinets
7