
Search results for "Regularly maintained" in Home Design Ideas

 Cynthia Kriz Design
Freestanding bathtub - mid-sized modern master gray tile and stone slab white floor freestanding bathtub idea in Miami with flat-panel cabinets, medium tone wood cabinets, white walls, a vessel sink and concrete countertops
 The Workshops of David T. Smith
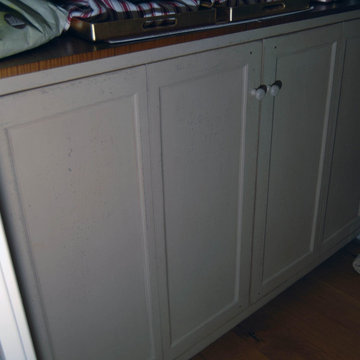
This is a Kitchen we did in St. Louis in a large addition / remodel. We di the kitchen, mantles, vanities, a man cave kitchen and several pieces of furniture.
The main kitchen was built a large French style fireplace mantle that had appliances put in it as was done in houses in France as the kitchens were modernized.. There are 4 colors of white. Taupe in this kitchen, it has painted cabinets with a curly maple island and carrera counter tops. We also did a cypress Butler's Pantry.


Find the right local pro for your project

 Petit Construction, Inc.
The Client's interior designer, Deanna Gurri of DNL Designs, came up with the vision for this bath remodel.
Bathroom - mid-sized transitional 3/4 black and white tile and stone tile ceramic tile bathroom idea with furniture-like cabinets, dark wood cabinets, gray walls, an undermount sink and granite countertops
Bathroom - mid-sized transitional 3/4 black and white tile and stone tile ceramic tile bathroom idea with furniture-like cabinets, dark wood cabinets, gray walls, an undermount sink and granite countertops




Sponsored
Sunbury, OH

J.Holderby - Renovations
Franklin County's Leading General Contractors - 2X Best of Houzz!


 Artistic Impressions
Example of a mid-sized classic porcelain tile enclosed dining room design with beige walls and no fireplace


Sponsored
Sunbury, OH
J.Holderby - Renovations
Franklin County's Leading General Contractors - 2X Best of Houzz!

 Fairfax Design Solutions
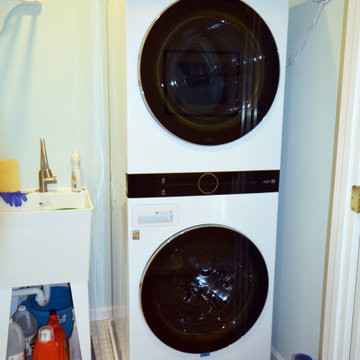
This main level laundry room was a primary bedroom closet that was converted into a laundry room for convenient access.
Transitional ceramic tile and white floor laundry closet photo in DC Metro with an utility sink, blue walls and a stacked washer/dryer
Transitional ceramic tile and white floor laundry closet photo in DC Metro with an utility sink, blue walls and a stacked washer/dryer

 Anthony James Master Builders, LLC
This beautiful home in Westfield, NJ needed a little front porch TLC. Anthony James Master builders came in and secured the structure by replacing the old columns with brand new custom columns. The team created custom screens for the side porch area creating two separate spaces that can be enjoyed throughout the warmer and cooler New Jersey months.

 Spectrum Design Group
Example of a mid-sized minimalist 3/4 stone slab dark wood floor doorless shower design in Chicago with flat-panel cabinets, dark wood cabinets, a one-piece toilet, beige walls, a drop-in sink and solid surface countertops

 User
Alcove shower - small transitional 3/4 beige tile and porcelain tile porcelain tile and beige floor alcove shower idea in Chicago with shaker cabinets, dark wood cabinets, a two-piece toilet, beige walls, an undermount sink, marble countertops and gray countertops

 BPI Outdoor Living
Patio - large traditional backyard concrete paver patio idea in Indianapolis with a fire pit and a gazebo

 GHO Homes
Inspiration for a guest ceramic tile bedroom remodel in Miami with multicolored walls and no fireplace
38