
Search results for "Regularly replacing" in Home Design Ideas

 Cabinet-S-Top
In this bathroom, a Medallion Gold Providence Vanity with Classic Paint Irish Crème was installed with Zodiaq Portfolio London Sky Corian on the countertop and on top of the window seat. A regular rectangular undermount sink with Vesi widespread lavatory faucet in brushed nickel. A Cardinal shower with partition in clear glass with brushed nickel hardware. Mansfield Pro-fit Air Massage bath and Brizo Transitional Hydrati shower with h2Okinetic technology in brushed nickel. Kohler Cimarron comfort height toilet in white.


 Rhino Construction
Example of a mid-sized minimalist master white tile and porcelain tile porcelain tile, white floor and double-sink freestanding bathtub design in Seattle with flat-panel cabinets, gray cabinets, white walls, an undermount sink, quartz countertops, a hinged shower door, white countertops and a niche
Find the right local pro for your project

 BOWA
BOWAAt the top of the list, the existing kitchen was dated, somewhat dark and didn’t transition smoothly into other areas of the main level. The remodeling contractor suggested installing a beautiful, custom arched window over the sink which now provides abundant natural light no matter what the weather. The existing coat closet was replaced with cabinetry, to visually integrate it into the high-end feel of the kitchen. An awkward kitchen desk was redesigned as a sophisticated buffet and now features ample storage and display space. Additionally, the height of the half wall between the kitchen and family rooms was reduced allowing the kitchen countertop to be extended for casual seating. As an avid baker, more counter space was a “must have” for the homeowner as she regularly ramps up cookie production for family and friends.
© Bob Narod Photography and BOWA

 Generation Lighting
The classic schoolhouse light fixture has been an American icon for almost 90 years. The Academy collection from Sea Gull Lighting is today’s interpretation of these utilitarian lights which have enjoyed resurgence in popularity given their clean, versatile design. Today, top designers regularly select this ubiquitous look for applications in almost every room of the house. Available in Brushed Nickel and Heirloom Bronze finishes, in addition to a Chrome finish also offered for ceiling and wall fixtures only. Many of the fixtures are available with incandescent lamping or ENERGY STAR-qualified fluorescent lamping. The Academy collection includes pendants in four sizes, semi-flush ceiling fixtures in two sizes, and one-light, two-light, three-light and four-light wall/bath fixtures. Damp Listed. Most of these fixtures easily convert to LED by purchasing LED replacement lamps sold separately.

 California Custom Decks
TimberTech Teak Deck combined with Fiberon Tropics rail.
15.5' x 18' Screen Room with Eze Breeze window system.
Example of a classic sunroom design in St Louis
Example of a classic sunroom design in St Louis
 Globe Electric
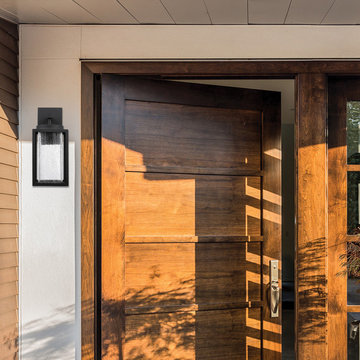
The Capulet LED Integrated Outdoor Wall Sconce is designed with a low-wattage LED light source that never needs replacing, producing the same light as a regular bulb using a fraction of the electricity. Presented in a striking modern style that complements transitionally styled homes, the black finish and clear bubble glass shade offer a sleek design that maximizes your outdoor living space. The 13-inch height makes a huge impact and looks great on either side of your entryway, garage or on porch. But you can also bring this beauty inside too! With so many options, which will you choose?



 Katz Novoa Architects
The Clients asked us to design a Front Porch to enhance the façade of their 1930’s Salt Box Colonial home. Prior renovations had been done to expand and open up the rear of the home, but the front remained intact. The original façade was completely introverted, in sharp contrast to the outdoor-loving personality of the family; it was also extremely plain.
We designed the porch in the Arts and Crafts vocabulary, an Architectural style that was consistent with the home in its simple lines, yet rich in detail and character. As part of the home’s “facelift” we extended the Porch to the left in order to balance the existing Garage located to the right, and replaced the old garage doors with carriage style ones to harmonize with the porch details.
The new Porch, with its standing seam copper roof, columns, sloped cedar ceiling and IPE decking has become a cozy and intimate “Outdoor Living Room” where our Clients regularly gather to enjoy their front gardens and beautiful views of the sunset.

 Pamela Bateman Garden Design
Salvia leucanta Pamela Bateman Design
Inspiration for a traditional landscaping in Sacramento.
Inspiration for a traditional landscaping in Sacramento.

 User
UserThis smart kitchen renovation in Silver Spring, Maryland, involved removing three walls and a centrally located powder room and a closet. The powder room was relocated into the original closet area, and the patio door moved nearby. The main window was enlarged to create an anchor and focal point for the new kitchen as well as to enhance the view onto the lovely backyard. An angled island keeps the room feeling spacious and open, and a corner pantry was designed so as not to lose precious storage space.
 Stretch Ceiling Miami
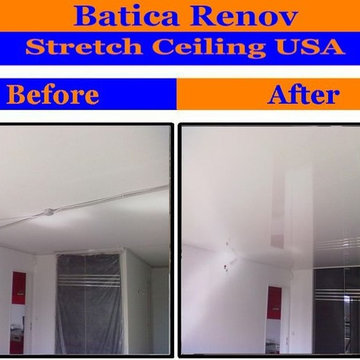
Q : Where Stretch Ceilings can be used?
A : Indoors, anywhere a ceiling needs to be installed or replaced.
.
Q : Does the Stretch Ceiling System require any particular maintenance?
A : The Stretch Ceiling System requires NO MAINTENANCE, If necessary, it can be cleaned with regular household cleaning agents or just soap and water.
Avoid the use of strong chemicals or solvents as these may void the warranty.
.
Q : Do Stretched Ceilings come in different colors?
A : Yes, we offer over 200 colors to choose from, as well as 6 finishes such as Matte – Satin – Lacquer – Translucent – Perforated – Suede.

 Pheasant Hill Homes Ltd.
Dirk Heydemann of HA Photography
Example of a small trendy wooden floating open staircase design in Vancouver
Example of a small trendy wooden floating open staircase design in Vancouver

Sponsored
Plain City, OH

Kuhns Contracting, Inc.
Central Ohio's Trusted Home Remodeler Specializing in Kitchens & Baths

 Infinite Home
Custom Home Built for Real Life
Our clients came to us with a clear vision: a home that could adapt to their lifestyle and growing family. They needed a home built with intention, designed with the future in mind, and built around the routines they loved and the people they loved more.
Open-Concept Living With Hosting in Mind
Our clients hosted often and lived actively, so the main level had to be flexible for all of life’s moments. The goal was a space that felt grand without losing its warmth.
Cooking together as a family mattered to our clients – the Wolf range, farmhouse sink, integrated appliances, and large island gave them a kitchen that flowed effortlessly while looking beautiful. This space also served as the bridge between other parts of the main level so that they would stay in view of the next. This created the perfect environment for gathering where everyone had their own spot without ever feeling apart from the whole group.
For the living room, our clients wanted space that felt open without losing its warmth. Soaring ceilings created that sense of scale, while warm tones and materials, like the wood coffered ceiling and fireplace wall, kept it grounded. That same warmth carried outside, where an outdoor lounge with a fireplace and dining area made sure guests felt welcomed the moment they stepped out.
A Backyard Built for Real Rest
Every corner of the backyard was designed with one goal: to be the ultimate outdoor retreat. The elevated, white-brick-framed pool and integrated spa hot tub gave them a place to truly exhale. As the sun set, the fire pit lounge next to the pool became the hangout spot when they hosted their youth groups and family gatherings.
Room to Grow
With kids in the house, “custom” had to also mean flexible. Our clients had 2 young sons and needed their rooms to grow with them through the years. The two bedrooms and a full bath sat beside a loft that served as both their hangout-and-homework spot. The guest suite sat on the same level where a four-poster bed, floor-to-ceiling wood-look tile, and a frameless glass shower welcomed their guests from day one.
A Retreat That’s Actually Theirs
Between hosting and raising kids, this couple needed a suite that felt like a true escape. The wood-planked tray ceiling and French doors grounded the room in warmth the moment you walked in, while the ensuite bathroom carried a spa-like feeling with a freestanding soaking tub, custom double vanity, and a glass-enclosed shower.
This Is What Approachable Luxury Looks Like
The approachable luxury experience meant starting with conversations about how they wanted their space to live with them – how they hosted, how their kids played, how they wanted to feel walking through their own front door, and how we took their goals and experience and used it as the foundation of every decision that was made from start to finish. We wanted our clients to feel taken care of through the process and, most importantly, feel heard.
 User
UserMadeline Tolle
Design by Tandem Designs
Kitchen - mid-century modern kitchen idea in Los Angeles with flat-panel cabinets, light wood cabinets, white backsplash, ceramic backsplash and paneled appliances
Kitchen - mid-century modern kitchen idea in Los Angeles with flat-panel cabinets, light wood cabinets, white backsplash, ceramic backsplash and paneled appliances


 Knight Custom Homes
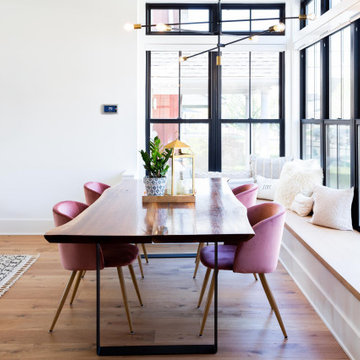
This beautiful home is used regularly by our Calgary clients during the weekends in the resort town of Fernie, B.C. While the floor plan offered ample space to entertain and relax, the finishes needed updating desperately. The original kitchen felt too small for the space which features stunning vaults and timber frame beams. With a complete overhaul, the newly redesigned space now gives justice to the impressive architecture. A combination of rustic and industrial selections have given this home a brand new vibe, and now this modern cabin is a showstopper once again!
Design: Susan DeRidder of Live Well Interiors Inc.
Photography: Rebecca Frick Photography
Sponsored
Plain City, OH
Kuhns Contracting, Inc.
Central Ohio's Trusted Home Remodeler Specializing in Kitchens & Baths


 AMLD INTERIOR INC
AM70073-290
DESCRIPTION:

We have our own long terms Alabaster quarry in Zaragoza, Aragon, Spain.our lighting production base built in 10 years before,we can do all precises iron casting, brass casting components in different designs ,which great support for unique designs of lighting products.
SPECIFICATIONS:
Collection:
Size: (Custom sizes also available)
Shape: Spherical
Metal Finished: (Different finish available at no additional cost)
Materials: Alabaster
Weight: LBS.
Extension: Adjustable cord customizable up to 12 ft.
Bulbs: N/A
Assembly: Some assembly required.
Dimmer Switch Compatible: Optional
Shipping: Free Door-To-Door Shipping Worldwide!
Rush Order: 4-6 Weeks; 15% added to the total
Regular Lead Time: 6-10 Weeks
Warranty: 5 Years Full Coverage (includes replacement parts)
Custom Sizes, Finishes, Colors Available Upon Request
20