
Search results for "Regularly" in Home Design Ideas

 Steve Masley Consulting and Design
'Mexican Cinnamon' basil growing in a window box off the front deck. It's easy to slip out of the kitchen and pick a few leaves as needed. Here, the central leader is pinched out to encourage bushy growth. Photo by Steve Masley
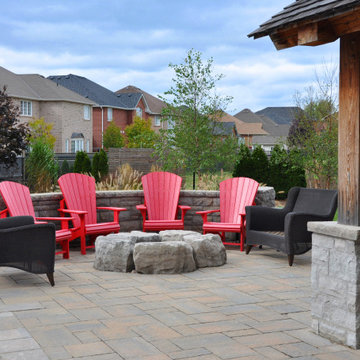
 Pioneer Family Pools
The Adirondack Chair is available in 13 different colours and two styles: Regular and Upright. Manufactured completely of Recycled Plastic, this chair is backed by a 10-year warranty. Choose the Regular Adirondack style with a contoured back for a relaxed and reclined feel.

 Classic Cottages LLC
BTW Images
Example of a classic l-shaped light wood floor kitchen design in DC Metro with shaker cabinets, white cabinets, beige backsplash, stainless steel appliances and an island
Example of a classic l-shaped light wood floor kitchen design in DC Metro with shaker cabinets, white cabinets, beige backsplash, stainless steel appliances and an island
Find the right local pro for your project

 Zoltan Construction LLC
Home Gym with black rubber flooring, cool gray wall paint and rich red accents. 18' rope climbing area and boxing bag
Home weight room - large modern black floor home weight room idea in Orlando with gray walls
Home weight room - large modern black floor home weight room idea in Orlando with gray walls
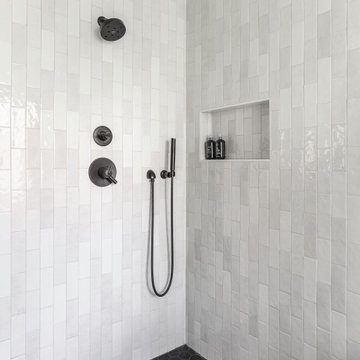
 Cameron Getter Design
Bathroom Remodel with new walk-in shower and enclosed wet area with free standing tub. Modern zellige shower wall tiles that go all the way to the ceiling height, show color variation by the hand-made hand-glazed white tiles. We did matte black plumbing fixtures to "pop" against the white backdrop and matte black hexagon floor tiles for contrast.

 Kurtz Construction, Inc.
Inspiration for a farmhouse gender-neutral dark wood floor, brown floor and vaulted ceiling playroom remodel in Austin with white walls
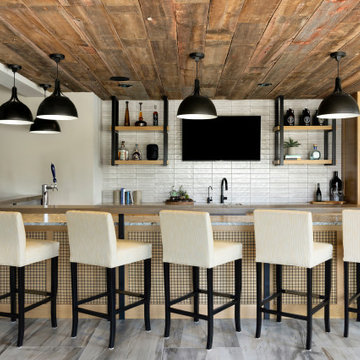


 Bay Area Kitchens
This custom tall cabinet includes vertical storage for cookie sheets & cake pans, space for a French door convection oven at the exact correct height for this chef client, and two deep drawers below.
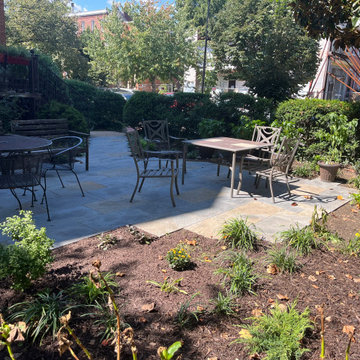
 Fortune Stoneworks
Regular flagstone patio and walkway set on stone dust created in a custom design with uniform sized rectangle pieces.
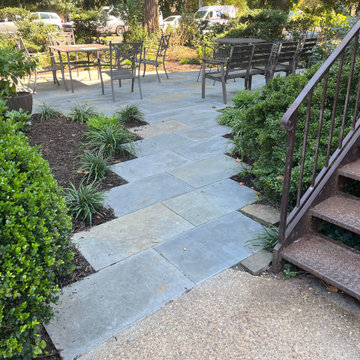 Fortune Stoneworks
Regular flagstone patio and walkway set on stone dust created in a custom design with uniform sized rectangle pieces.
Patio - patio idea in DC Metro
Patio - patio idea in DC Metro
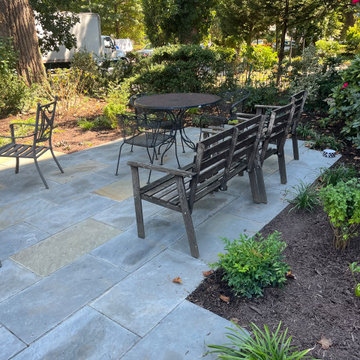 Fortune Stoneworks
Regular flagstone patio and walkway set on stone dust created in a custom design with uniform sized rectangle pieces.

 Terracotta Studio
Jeff Herr
Open concept kitchen - contemporary open concept kitchen idea in Atlanta with an undermount sink, recessed-panel cabinets, white cabinets, solid surface countertops, white backsplash and stainless steel appliances
Open concept kitchen - contemporary open concept kitchen idea in Atlanta with an undermount sink, recessed-panel cabinets, white cabinets, solid surface countertops, white backsplash and stainless steel appliances

 Petrichor Custom Builders
Custom Kitchen Remodel in Edina
Inspiration for a transitional medium tone wood floor eat-in kitchen remodel in Minneapolis with an undermount sink, shaker cabinets, white cabinets, white backsplash, stainless steel appliances, an island and black countertops
Inspiration for a transitional medium tone wood floor eat-in kitchen remodel in Minneapolis with an undermount sink, shaker cabinets, white cabinets, white backsplash, stainless steel appliances, an island and black countertops

 Klopf Architecture
Mariko Reed
Inspiration for a bedroom contemporary boy brown floor kids' bedroom remodel in San Francisco with white walls
Inspiration for a bedroom contemporary boy brown floor kids' bedroom remodel in San Francisco with white walls

 Melissa M. Mills Photography
Nursery - traditional gender-neutral carpeted and beige floor nursery idea in Nashville with multicolored walls

 RJ Austin Interior Design
Blind corners with pull out trays eliminate the need to reach inside the cabinet. The pull out table concealed behind a drawer front adds additional function.
JBL Photography

 California Closets NY
Stefan Radtke
Inspiration for a huge country open concept medium tone wood floor family room remodel in New York
Inspiration for a huge country open concept medium tone wood floor family room remodel in New York

 Country Gentlemen Kitchen & Bathroom Remodeling
Regular lazy susan
Inspiration for a kitchen remodel in New York with an undermount sink, white cabinets, granite countertops, gray backsplash and glass tile backsplash
Inspiration for a kitchen remodel in New York with an undermount sink, white cabinets, granite countertops, gray backsplash and glass tile backsplash

 Outside Space NYC Landscape Design
Michael Pring
Design ideas for a contemporary landscaping in New York.
Design ideas for a contemporary landscaping in New York.

 Bella Systems - Custom Closets
This is a walk in closet containing drawers, adjustable shelving and hanging storage. There is no wasted space in this closet!
Walk-in closet - mid-sized traditional gender-neutral carpeted walk-in closet idea in Charlotte with open cabinets and white cabinets
Walk-in closet - mid-sized traditional gender-neutral carpeted walk-in closet idea in Charlotte with open cabinets and white cabinets
131