
Search results for "Regularly" in Home Design Ideas

 Windham Studio, Inc.
Garden Space
Design ideas for a mediterranean backyard stone landscaping in Miami.
Design ideas for a mediterranean backyard stone landscaping in Miami.

 Brooks Custom
Maple kitchen island counter top with sealed and oiled finish. Designed by Rafe Churchill, LLC
Inspiration for a mid-sized cottage single-wall eat-in kitchen remodel in New York with an integrated sink, shaker cabinets, blue cabinets, soapstone countertops, white backsplash, stainless steel appliances and an island
Inspiration for a mid-sized cottage single-wall eat-in kitchen remodel in New York with an integrated sink, shaker cabinets, blue cabinets, soapstone countertops, white backsplash, stainless steel appliances and an island


Find the right local pro for your project

 Ribbon & Reed Cabinetry
Example of a classic kitchen design in New York with raised-panel cabinets, dark wood cabinets, white backsplash, stainless steel appliances and an island

 Jordan Iverson Signature Homes
KuDa Photography 2013
Large trendy l-shaped medium tone wood floor eat-in kitchen photo in Portland with shaker cabinets, dark wood cabinets, multicolored backsplash, stainless steel appliances, an undermount sink, quartz countertops, mosaic tile backsplash and an island
Large trendy l-shaped medium tone wood floor eat-in kitchen photo in Portland with shaker cabinets, dark wood cabinets, multicolored backsplash, stainless steel appliances, an undermount sink, quartz countertops, mosaic tile backsplash and an island

 Case Architects & Remodelers
Project Developer Elle Hunter
https://www.houzz.com/pro/eleanorhunter/elle-hunter-case-design-and-remodeling
Designer Allie Mann
https://www.houzz.com/pro/inspiredbyallie/allie-mann-case-design-remodeling-inc?lt=hl
Photography by Stacy Zarin Goldberg

 The Kitchen Company
A timeless kitchen designed by Ron Fisher with three different countertops and two islands blends seamlessly into this beautiful home in Cheshire Connecticut.

 Winsome Interior Design
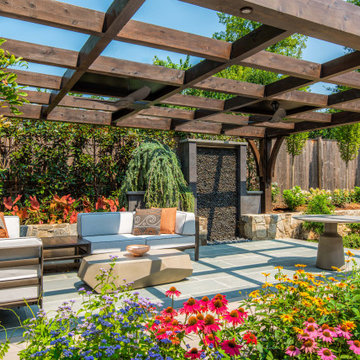
Patio - traditional stone patio idea in Baltimore with a fireplace and a pergola

 Photography by John Armich
John Armich - Photography by John Armich
Mid-sized tuscan galley light wood floor open concept kitchen photo in Philadelphia with an undermount sink, beaded inset cabinets, medium tone wood cabinets, beige backsplash, stainless steel appliances and an island
Mid-sized tuscan galley light wood floor open concept kitchen photo in Philadelphia with an undermount sink, beaded inset cabinets, medium tone wood cabinets, beige backsplash, stainless steel appliances and an island


 Idevoks Design
Basement - large contemporary underground light wood floor basement idea in Toronto with white walls, a ribbon fireplace and a tile fireplace

 Metro Lighting Main
Mid-sized trendy brick floor and brown floor enclosed dining room photo in St Louis with red walls

 Right Arm Construction
Small transitional single-wall light wood floor and beige floor laundry closet photo in Omaha with shaker cabinets, white cabinets, quartz countertops, white walls and a side-by-side washer/dryer

 ASG Construction Group
Kitchen - small transitional u-shaped kitchen idea in New York with a farmhouse sink, shaker cabinets, white cabinets, white backsplash, subway tile backsplash, stainless steel appliances and a peninsula

 Fautt Homes
Transitional open concept medium tone wood floor and brown floor living room photo in San Francisco with gray walls


 O’Hara Interiors
Martha O'Hara Interiors, Interior Design & Photo Styling | Troy Thies, Photography
Please Note: All “related,” “similar,” and “sponsored” products tagged or listed by Houzz are not actual products pictured. They have not been approved by Martha O’Hara Interiors nor any of the professionals credited. For information about our work, please contact design@oharainteriors.com.

 Valet Custom Cabinets & Closets
The requirements were:
Two cars must park in the garage
A wine refrigerator
Secondary regular refrigerator
A workbench for crafts and gardening
An auxiliary pantry
And of course, tons of general storage.
Photography by Karine Weiller


128