
Search results for "Regularly" in Home Design Ideas

 The Southern Basement Company
Photo by The Southern Basement Company
Example of a classic basement design in Atlanta
Example of a classic basement design in Atlanta

 Window Restoration And Repair
Virtually all of the windows at the Bembridge House were repaired or tuned, and returned to regular service by Window Restoration & Repair.
Large victorian gray two-story wood exterior home idea in Los Angeles
Large victorian gray two-story wood exterior home idea in Los Angeles

 Mother Hubbard's Custom Cabinetry
Example of a small arts and crafts u-shaped medium tone wood floor eat-in kitchen design with an undermount sink, shaker cabinets, white cabinets, quartz countertops, white backsplash, porcelain backsplash, stainless steel appliances and an island
Find the right local pro for your project
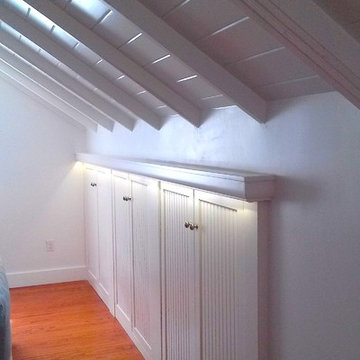
 Rosemary Chase - SereneDesign
Small arts and crafts medium tone wood floor home design photo in Tampa with shaker cabinets and white cabinets
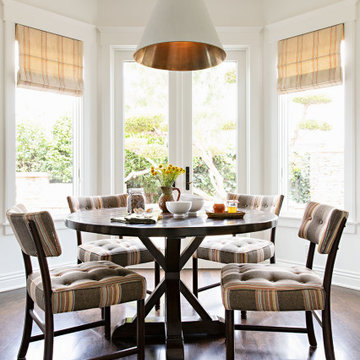


 Amy Galley and Rick Robles
Tuscan master multicolored tile double shower photo in Dallas with an undermount sink, medium tone wood cabinets, beige walls and shaker cabinets

 User
Freestanding bathtub - farmhouse freestanding bathtub idea in Salt Lake City with recessed-panel cabinets, white cabinets, green walls and an undermount sink


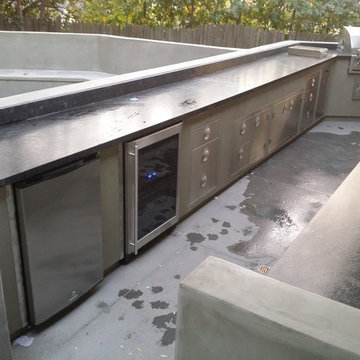
 L.A. Custom Grill Islands
With a Beverage Fridge and a regular fridge.
Home design - traditional home design idea in Los Angeles
Home design - traditional home design idea in Los Angeles

 Kimberly Glenn
Country single-wall medium tone wood floor kitchen photo in Charleston with an undermount sink, shaker cabinets, white cabinets, marble countertops, gray backsplash, stone slab backsplash, stainless steel appliances and an island
 User
For the avid baker, a mixer lift is key. This lift sits on a solid walnut shelf and conveniently stores the mixer in the lower cabinet when not in use.
Photography by Eric Roth
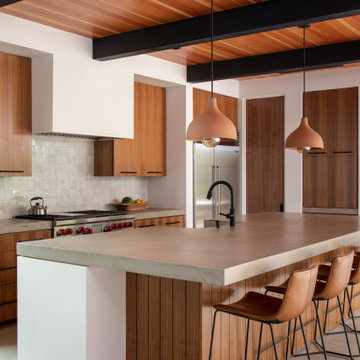
 William Guidero Planning and Design
Example of a trendy exposed beam and wood ceiling eat-in kitchen design in Orange County with a farmhouse sink, flat-panel cabinets, medium tone wood cabinets, concrete countertops, multicolored backsplash, stainless steel appliances, an island and gray countertops


 Bilotta Kitchen & Home
This expansive contemporary penthouse kitchen, with stunning views overlooking White Plains, and the Hudson Valley was designed by Barbara Bell and Bilotta senior designer, Jeff Eakley. The cabinetry is Artcraft in a mix of high-gloss Dannogri laminate, Anthracite high-gloss lacquer, and a custom Gray matte paint. The island, great for entertaining, features a waterfall quartzite countertop with Caesarstone on the perimeter. The backsplash is a metallic glass tile. The Anthracite high gloss lacquer cabinetry hides a paneled 36” Subzero refrigerator and 36” paneled freezer while showcasing a SubZero wine refrigerator and a stainless-steel Bosch wall oven and microwave. A stainless-steel Faber hood sits above a Wolf cooktop. Hidden in the island is an extra Subzero refrigerator drawer for easy to reach drinks. Dishwasher is Miele.
Designer: Barbara Bell with Bilotta Designer Jeff Eakley Photo Credit: Phillip Ennis

 Garret Cord Werner Architects & Interior Designers
Benjamin Benschneider
Living room - huge contemporary formal and open concept concrete floor and gray floor living room idea in Seattle with gray walls, a standard fireplace, a concrete fireplace and a concealed tv
Living room - huge contemporary formal and open concept concrete floor and gray floor living room idea in Seattle with gray walls, a standard fireplace, a concrete fireplace and a concealed tv

 GIPHART JOHNSON DESIGN BUILD
Courtney Giphart
Example of a large arts and crafts detached three-car garage workshop design in Denver
Example of a large arts and crafts detached three-car garage workshop design in Denver

 The Organized Couple - Professional Organizers
Carol Closet organized this wine bar based upon the regular habits of this client. The client owns many glasses for different occasions, so we began by placing the most frequently used near the bottom where it is most accessible, and worked up from there.
Some pieces were display only, so those were placed on the side of the wine bar with glass doors to create pleasant aesthetics.


 enzy design
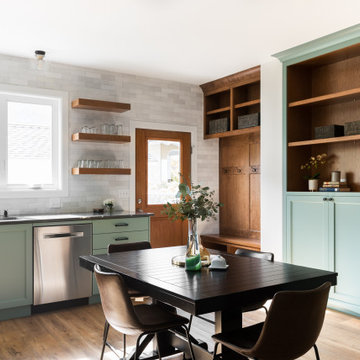
Kitchen - country vinyl floor kitchen idea in Salt Lake City with quartz countertops, white backsplash and gray countertops

130