
Search results for "Regularly" in Home Design Ideas

 FBN Construction
Trent Bell
Example of an urban gray tile and white tile gray floor tub/shower combo design in Boston with open cabinets, an undermount tub, an undermount sink, gray countertops and light wood cabinets
Example of an urban gray tile and white tile gray floor tub/shower combo design in Boston with open cabinets, an undermount tub, an undermount sink, gray countertops and light wood cabinets

 STEPHANIE BRADSHAW
PHOTOGRAPHY: Stacy Zarin Goldsberg
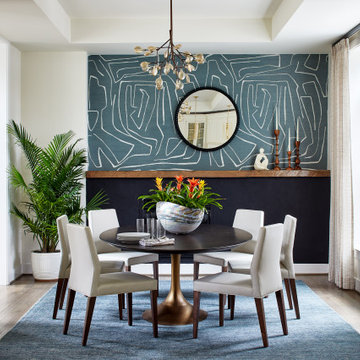
Dining room - contemporary wallpaper dining room idea in DC Metro
Dining room - contemporary wallpaper dining room idea in DC Metro
Find the right local pro for your project


 Creating Home
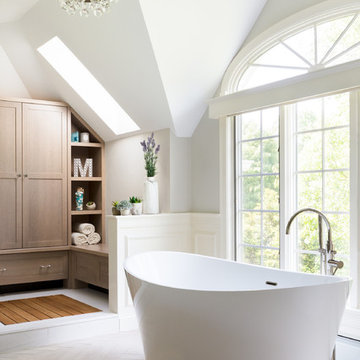
With the addition of patio sliders (replacing a regular door and small window) and removing the enclosing walls, the dining room is now open to the adjoining rooms. This creates a great space for entertaining.

 Zobel & Co. Kitchens
The wall cabinet is the spice cabinet. Notice the depth of the cabinet - thin so that is doesn't protrude beyond the refrigerator as a regular cabinet would but ample depth for spices.
 acm
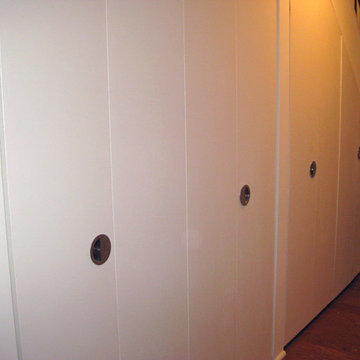
hallway after -- all flush doors hide a regular coat closet, then the laundry, and finally a pull-out bin for accessible storage
Example of a trendy medium tone wood floor home design design with white walls
Example of a trendy medium tone wood floor home design design with white walls

 2to5design
Inspiration for a timeless living room remodel in Chicago with white walls, a standard fireplace and no tv




 Becky Rose Design
Inspiration for a transitional blue tile brown floor alcove shower remodel in Nashville with white walls and a hinged shower door

 John Todd Bishop Interior Design
The watery Venetian damask from Zoffany sets the mood for this Pied a Terre bedroom. We wrapped the room in a color pulled from the paper, even the doors and moldings are in this color. The wallpaper softens the hard lines of the industrial style metal bed from CB2. To purists the placement of the refurbished Mid Century nightstands with the wallpaper may seem inappropriate, but I think the nightstands are a tailored response to the exuberance of the paper. Also, if you watch TCM on a regular basis you would see such mixes all the time. The Chinese Mirror and Japanese prints reflect my client's interest in Asia and add another layer to the mix.

 Emilia Decor
Transitional u-shaped light wood floor kitchen photo in Portland with shaker cabinets, blue cabinets, quartzite countertops, porcelain backsplash and a peninsula

 Cobblestone Landscape LLC
Inspiration for a mid-sized timeless backyard stone patio remodel with no cover
 Stark Carpet
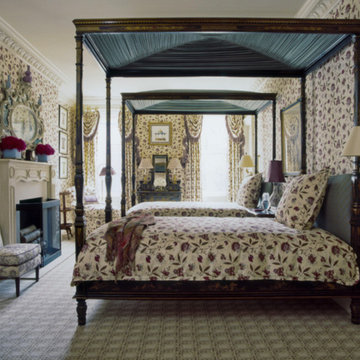
The overscaled caning pattern of Howard Slatkin’s Basketweave carpet for Stark provides a geometric regularity to ground a guest room of his design that exuberantly embraces a crisp and vivacious floral.

 Schell Brothers
Inspiration for a coastal medium tone wood floor great room remodel in Philadelphia with blue walls

 Amy Mendez @ Closet Factory (Ft. Lauderdale)
A regular bi-fold closet turned into a beautiful built in linen closet with 24" deep shelves and a pull out hamper basket below.
Transitional bathroom photo in Miami with shaker cabinets and white cabinets
Transitional bathroom photo in Miami with shaker cabinets and white cabinets

 Joy Street Design
Printed wallpaper, marble, and high-end finishes abound in these luxurious bathrooms designed by our Oakland studio:
Designed by Oakland interior design studio Joy Street Design. Serving Alameda, Berkeley, Orinda, Walnut Creek, Piedmont, and San Francisco.
For more about Joy Street Design, click here: https://www.joystreetdesign.com/
To learn more about this project, click here:
https://www.joystreetdesign.com/portfolio/high-end-bathroom-houston
155