
Search results for "Regularly" in Home Design Ideas

 Texas Woodworks
Homeowner wanted to know if we could convert a regular bed into a trundle bed.
Example of a classic bedroom design in Houston
Example of a classic bedroom design in Houston

 Nightingale Co.
Patrick Esper
Staircase - mid-sized transitional wooden straight wood railing staircase idea in Detroit with wooden risers
Staircase - mid-sized transitional wooden straight wood railing staircase idea in Detroit with wooden risers

 Keightley Builders Inc
Bedroom transitional gender-neutral dark wood floor kids' bedroom photo in San Francisco with multicolored walls
Find the right local pro for your project
 TOC design & construction inc.
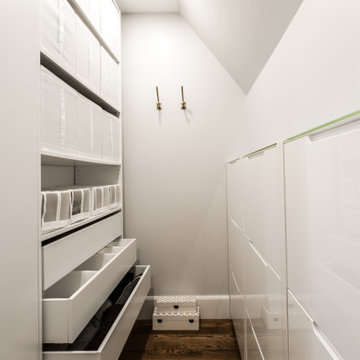
9. Maintain organization: Implement organizational systems such as labeled storage bins, dividers for drawers, and specific zones for different types of clothing. Regularly declutter and reorganize to ensure your walk-in closet remains functional and well-organized.
10. Regular maintenance: Keep your walk-in closet clean and well-maintained. Dust shelves and surfaces regularly, vacuum or sweep the floor, and check for any signs of wear and tear. A well-maintained closet will enhance its functionality and longevity.

 Happy Interiors Group
Mudroom - transitional medium tone wood floor and brown floor mudroom idea in Minneapolis with white walls and a white front door

 EnviroHomeDesign LLC
Inspiration for a mid-sized timeless galley medium tone wood floor open concept kitchen remodel in DC Metro with raised-panel cabinets, white cabinets, quartz countertops, beige backsplash, terra-cotta backsplash, white appliances, an island and an undermount sink

 Molly Hoover Design Group LLC
Example of a mid-sized beach style master gray tile and stone tile marble floor and multicolored floor drop-in bathtub design in Miami with an undermount sink, shaker cabinets, white cabinets, marble countertops, a one-piece toilet and blue walls

 Design Directions
Mid-sized transitional u-shaped brick floor eat-in kitchen photo in Oklahoma City with an undermount sink, shaker cabinets, white cabinets, quartzite countertops, blue backsplash, glass tile backsplash, stainless steel appliances and gray walls
 A Design Alliance , Inc.
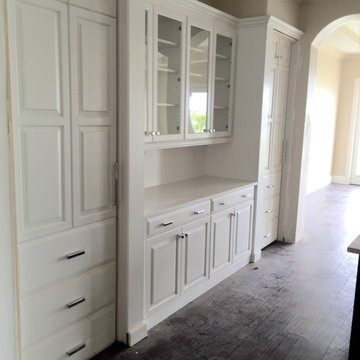
Doors to the pantry and powder room made to appear as part of the cabinetry on the china wall
Inspiration for a timeless home design remodel in Orange County
Inspiration for a timeless home design remodel in Orange County


 Ballard Interiors
Appliance Garage holds all appliances used regularly but keeps them out of sight. Placed on the left side of the kitchen, the appliance garage balances with the Jenn Air refrigerator on the right.

 Pine Street Carpenters & The Kitchen Studio
John Welsh
Eclectic l-shaped kitchen photo in Philadelphia with soapstone countertops and black countertops
Eclectic l-shaped kitchen photo in Philadelphia with soapstone countertops and black countertops

 Faust Construction
Inspiration for a mid-sized scandinavian walk-out carpeted and multicolored floor basement remodel in Kansas City with white walls and no fireplace

 Amazing Spaces
Gray panels on the refrigerator and freezer doors compliment the white cabinetry and metal hardware. Warm tones in the stonewood granite backsplash and island countertop add interest and coordinate with the furnishings in the adjacent living area. Dark hardwood floors ground the space.
Ilir Rizaj


 Gilmans Kitchens and Baths
Treve Johnson Photography
Inspiration for a mid-sized craftsman u-shaped light wood floor enclosed kitchen remodel in San Francisco with an undermount sink, shaker cabinets, medium tone wood cabinets, granite countertops, gray backsplash, stone tile backsplash, stainless steel appliances and an island
Inspiration for a mid-sized craftsman u-shaped light wood floor enclosed kitchen remodel in San Francisco with an undermount sink, shaker cabinets, medium tone wood cabinets, granite countertops, gray backsplash, stone tile backsplash, stainless steel appliances and an island
 User
Hardscaping a path to the rental unit enhanced by landscaping brought a warmth to the house that had previously been absent. A new air conditioning screen was built to allow for regular service without being an eyesore for the tenant or the neighbors.

 Lunna Designs
Inspiration for a contemporary wooden floating open and glass railing staircase remodel in New York

 NSPJ Architects
 / Cathy Kudelko
Home design - transitional home design idea in Kansas City
Home design - transitional home design idea in Kansas City

 Julia Mack Design, LLC
Upon stepping into this master bedroom for the first time a few design issues immediately struck me. One being the bed placement against what was the original fireplace in the room. The second was the wall and area rug color and the general blandness of the yellow especially against the white of the original paneled door and window moldings. Thirdly, the general fussiness and extensive amount of stuff everywhere. There needed to a more organized way to stay on top of the day to day clutter that accumulates regularly. Photo: Ward Roberts
157