
Search results for "Regularly" in Home Design Ideas

 BRC Remodeling Group
This was a lovely bathroom renovation we did. The mirrors, shower glass, and cabinets are all custom made pieces. We did a split level Vanity to accommodate both clients heights and it came together perfectly.

 Goehring & Morgan Construction
Example of a large transitional master beige tile and porcelain tile limestone floor and beige floor alcove shower design in Orlando with raised-panel cabinets, dark wood cabinets, beige walls, an undermount sink and a hinged shower door

 Stoneridge Custom Development
Example of a classic u-shaped medium tone wood floor kitchen design in Portland with a double-bowl sink, raised-panel cabinets, beige cabinets, paneled appliances and an island
Find the right local pro for your project

 U31 Inc.
Brandon Barre
Large transitional open concept carpeted home theater photo in Toronto with gray walls and a media wall
Large transitional open concept carpeted home theater photo in Toronto with gray walls and a media wall


 Adrienne DeRosa
Located at the front of the house, the kitchen/diner benefits from ample afternoon light. The flat-panel cabinetry features polished materials that reflect light and give the room its modern industrial edge. The elevator toward the back of the space was added in Spring of 2014.
As the center of all daily activity, abundant storage is a must, as are easy-to-clean surfaces. Sticky fingers are bound to rush through the room countless times each day,
and by selecting kid-friendly materials, there is freedom in knowing that all messes can be wiped away at the end of the day.
Cabinetry: Boffi
Photo: Adrienne DeRosa Photography © 2014 Houzz
Design: Cortney and Robert Novogratz

 Advance Design Studio, Ltd.
When this suburban family decided to renovate their kitchen, they knew that they wanted a little more space. Advance Design worked together with the homeowner to design a kitchen that would work for a large family who loved to gather regularly and always ended up in the kitchen! So the project began with extending out an exterior wall to accommodate a larger island and more moving-around space between the island and the perimeter cabinetry.
Style was important to the cook, who began collecting accessories and photos of the look she loved for months prior to the project design. She was drawn to the brightness of whites and grays, and the design accentuated this color palette brilliantly with the incorporation of a warm shade of brown woods that originated from a dining room table that was a family favorite. Classic gray and white cabinetry from Dura Supreme hits the mark creating a perfect balance between bright and subdued. Hints of gray appear in the bead board detail peeking just behind glass doors, and in the application of the handsome floating wood shelves between cabinets. White subway tile is made extra interesting with the application of dark gray grout lines causing it to be a subtle but noticeable detail worthy of attention.
Suede quartz Silestone graces the countertops with a soft matte hint of color that contrasts nicely with the presence of white painted cabinetry finished smartly with the brightness of a milky white farm sink. Old melds nicely with new, as antique bronze accents are sprinkled throughout hardware and fixtures, and work together unassumingly with the sleekness of stainless steel appliances.
The grace and timelessness of this sparkling new kitchen maintains the charm and character of a space that has seen generations past. And now this family will enjoy this new space for many more generations to come in the future with the help of the team at Advance Design Studio.
Dura Supreme Cabinetry
Photographer: Joe Nowak


Country l-shaped medium tone wood floor and brown floor kitchen photo in San Francisco with a farmhouse sink, shaker cabinets, white cabinets, white backsplash, stainless steel appliances, an island and white countertops

 Revive Landscape Design
Copyright Protected by: Lori Brookes Photography
Example of a small trendy backyard concrete paver patio fountain design in San Diego with no cover
Example of a small trendy backyard concrete paver patio fountain design in San Diego with no cover

 Kitchen & Bathroom Remodel by Cutting Edge
Removal of the existing tray ceiling, as well as the over-counter cabinets blocking the Gulf view, were a good place to start. Shaker-style cabinets with contemporary stainless steel bar pulls and appliances contribute to the transitional look and feel of this great new space.

 Rayna Vogel
This moody bathroom exudes a spa-like atmosphere, with modern tile and various built-in shower shelves providing both functionality and style. The unique design elements bring a Brazilian spin to the room, enhancing its luxurious and serene ambiance.

 The Organized Couple - Professional Organizers
Carol Closet organized this wine bar based upon the regular habits of this client. The client owns many glasses for different occasions, so we began by placing the most frequently used near the bottom where it is most accessible, and worked up from there.
Some pieces were display only, so those were placed on the side of the wine bar with glass doors to create pleasant aesthetics.

 South Side Lumber
Counter depth fridge allows for a better walkway in this case. A regular fridge would have stuck out too far to walk around the dining table!
Inspiration for a timeless u-shaped kitchen remodel in Chicago with a double-bowl sink, raised-panel cabinets, medium tone wood cabinets, stainless steel appliances and no island
Inspiration for a timeless u-shaped kitchen remodel in Chicago with a double-bowl sink, raised-panel cabinets, medium tone wood cabinets, stainless steel appliances and no island

 Brickmoon Design
Inspiration for a mid-sized cottage concrete floor sunroom remodel in Houston with a standard ceiling
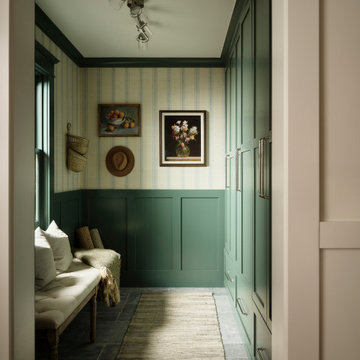


 Jaclyn Campanaro Photography
Vintage furnishings. Photo by Jaclyn Campanaro
1950s medium tone wood floor bedroom photo in Portland with white walls
1950s medium tone wood floor bedroom photo in Portland with white walls

 Boxer Finish Carpentry
Regular bi-fold closet turned into a much more functional locker storage space.
Small elegant reach-in closet photo in Tampa with white cabinets
Small elegant reach-in closet photo in Tampa with white cabinets


 User
This garden plot feeds 2 people regularly and several guests every now and then.
This is an example of a mid-sized full sun backyard vegetable garden landscape in Orange County.
This is an example of a mid-sized full sun backyard vegetable garden landscape in Orange County.
154