
Search results for "Regularly" in Home Design Ideas

 Alure Home Improvements
A regular work out is no hassle when the rest of the room remains visible. Complete with french doors there is also privacy from unwanted noise both inside and out.

 BiglarKinyan Design Planning Inc.
BiglarKinyan Design - Toronto
Bedroom - contemporary underground bedroom idea in Toronto
Bedroom - contemporary underground bedroom idea in Toronto

 Brandon Architects, Inc.
Ryan Garvin
Inspiration for a contemporary galley brown floor kitchen remodel in Orange County with flat-panel cabinets, black cabinets, white backsplash, stainless steel appliances and an island
Inspiration for a contemporary galley brown floor kitchen remodel in Orange County with flat-panel cabinets, black cabinets, white backsplash, stainless steel appliances and an island
Find the right local pro for your project

 RC Roofing
The before picture with regular old shingles is on top and Ensoltis Insulating roof tile is below. Notice the difference on the outside but the real advantage is the difference in temperature inside.


 America's Best House Plans
The rear of the home details a wide vaulted porch with an outdoor kitchen and wood-burning fireplace, perfect for regular backyard barbecues and get-togethers.

 Arciform
The garage was refurbished inside & out: new doors & windows, floor, bench/shelves & lights -photos by Blackstone Edge
Garage - craftsman detached one-car garage idea in Portland
Garage - craftsman detached one-car garage idea in Portland

 Best Custom Homes, LLC
Photos: Eric Lucero
Inspiration for a large rustic great room remodel in Denver
Inspiration for a large rustic great room remodel in Denver
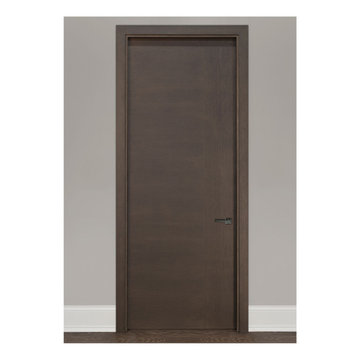
 Glenview Haus – Custom Doors & Wine Cellars
This is a modern, single solid core, flush interior door. It is available in Regular or Rift Cut Mahogany, Oak or Walnut Wood Veneer and prefinished in Walnut, Espresso, Coffee Bean, Earth or Chocolate Stain. It comes with concealed hinges, magnetic lock, adjustable jamb and matching or white casing.

 Ellie Lillstrom Photography
Photo: A Darling Felicity Photography © 2015 Houzz
Small southwest enclosed living room photo in Seattle with a tv stand
Small southwest enclosed living room photo in Seattle with a tv stand

 Sprig and Home
At the base of the stairs, there's a small knook. Knowing this retired couple like to entertain, we wanted to have a destination spot for their regular get togethers. Keeping the space light, we added pops of color that compliment the wall decor.


 Dalene Flooring Carpet One
7" wide Hickory flooring, character grade and a custom floor stain color combination.
Inspiration for a transitional freestanding desk medium tone wood floor and brown floor home office remodel in Bridgeport with gray walls
Inspiration for a transitional freestanding desk medium tone wood floor and brown floor home office remodel in Bridgeport with gray walls



Example of a large transitional walk-out carpeted and beige floor basement design in Philadelphia with beige walls, a ribbon fireplace and a stone fireplace

 IS Architecture
Example of a huge minimalist master white tile and glass tile marble floor and white floor freestanding bathtub design in San Diego with flat-panel cabinets, medium tone wood cabinets, a two-piece toilet, white walls, an undermount sink and quartzite countertops

 Ence Homes
This was our 2016 Parade Home and our model home for our Cantera Cliffs Community. This unique home gets better and better as you pass through the private front patio courtyard and into a gorgeous entry. The study conveniently located off the entry can also be used as a fourth bedroom. A large walk-in closet is located inside the master bathroom with convenient access to the laundry room. The great room, dining and kitchen area is perfect for family gathering. This home is beautiful inside and out.
Jeremiah Barber

 StorageMotion, Inc.
Each shelf holds two regular wine bottles or one Magnum
See our website for videos www.storagemotion.com
Example of a minimalist wine cellar design in Charlotte
Example of a minimalist wine cellar design in Charlotte

 Northstar Systembuilt
The hallway features this beautiful barn door. It brings together old and elegant to add character to a regular hallway.
Example of a classic hallway design in Minneapolis
Example of a classic hallway design in Minneapolis
166