
Search results for "Regularly" in Home Design Ideas


 Rosa Moreno Kitchens
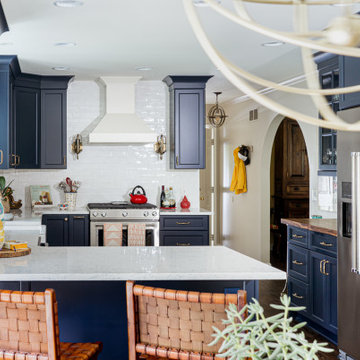
Small eclectic l-shaped medium tone wood floor and brown floor eat-in kitchen photo in Atlanta with a farmhouse sink, shaker cabinets, blue cabinets, quartz countertops, blue backsplash, ceramic backsplash, stainless steel appliances, a peninsula and blue countertops
Find the right local pro for your project

 BK Interior Design
CREDITS:
Architect: Kurt Rossler, AIA
Contractor: Garrity Contracting
Photography: Tim Williams
Mid-sized trendy master bedroom photo in New York with white walls
Mid-sized trendy master bedroom photo in New York with white walls
 Robert
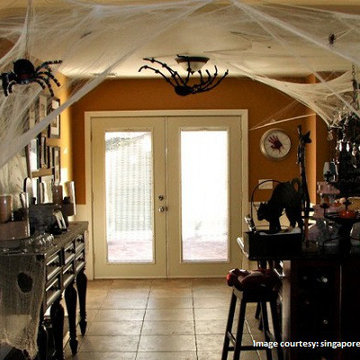
Can a water seepage problem restrict you from making Halloween decoration? Certainly not. Use one or more of these tips mentioned in the blog to give your dream home spookiness of Halloween along with the regular decorations. http://bit.ly/1jW2deu

 Ponderosa Landscaping & Stonework
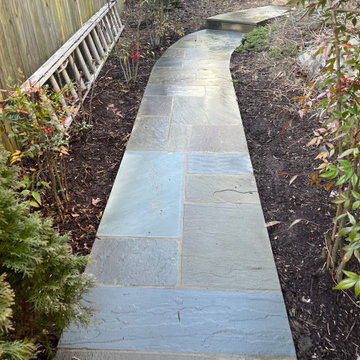
Regular maintenance and fall cleanups keep our clients' properties looking great year round.
Design ideas for a large landscaping in Boston for fall.
Design ideas for a large landscaping in Boston for fall.
 Ponderosa Landscaping & Stonework
Regular maintenance and fall cleanups keep our clients' properties looking great year round.
Design ideas for a large landscaping in Boston for fall.
Design ideas for a large landscaping in Boston for fall.


 Ponderosa Landscaping & Stonework
Regular maintenance and fall cleanups keep our clients' properties looking great year round.
Photo of a large landscaping in Boston for fall.
Photo of a large landscaping in Boston for fall.
 Ponderosa Landscaping & Stonework
Regular maintenance and fall cleanups keep our clients' properties looking great year round.
Photo of a large landscaping in Boston for fall.
Photo of a large landscaping in Boston for fall.


 SoundVision
Mirror TV from Seura. When turned off, regular reflective mirror, when TV is on image shows through the mirror for little design intrusion to maintain the aesthetics of your home.

 Telluride Stone Company
Stone: "Beaver Creek". Above the firebox smaller boulders were placed and going up the face of the fireplace it transitions into regular full-thickness veneer (3"-5"). This installation style is known as PARKITECTURE.


 moico inc.
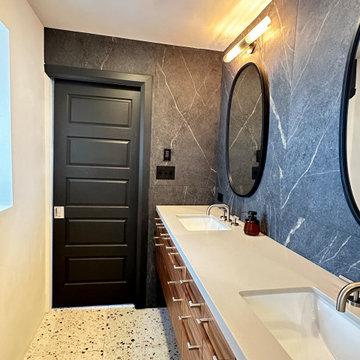
A pocket door created more space and eliminated the awkwardness of ins and outs with a regular door. Pocket door also frees up wall space
Walk-in shower - mid-sized contemporary master black tile and ceramic tile cement tile floor, multicolored floor and double-sink walk-in shower idea in Toronto with flat-panel cabinets, medium tone wood cabinets, a one-piece toilet, black walls, quartz countertops, a hinged shower door, beige countertops, a niche and a floating vanity
Walk-in shower - mid-sized contemporary master black tile and ceramic tile cement tile floor, multicolored floor and double-sink walk-in shower idea in Toronto with flat-panel cabinets, medium tone wood cabinets, a one-piece toilet, black walls, quartz countertops, a hinged shower door, beige countertops, a niche and a floating vanity


 Blackbox design studios
Mark Heywood
Inspiration for a large transitional three-story mixed siding house exterior remodel in Salt Lake City with a shed roof and a shingle roof
Inspiration for a large transitional three-story mixed siding house exterior remodel in Salt Lake City with a shed roof and a shingle roof
170