
Search results for "Regularly" in Home Design Ideas

 Baxter Construction
Farmhouse gray floor kitchen photo in Philadelphia with shaker cabinets, light wood cabinets, black backsplash, stainless steel appliances, two islands and black countertops

White Hibiscus (Hibiscus moscheutos). Photo: Andreanna Moya, licensed under Creative Commons Attribution- 2.0 Generic

 User
DECO Window Fashions.
Ripple Fold Draperies
Home design - contemporary home design idea in Austin
Home design - contemporary home design idea in Austin
Find the right local pro for your project

 MLB Design Group
In this photo, we are looking into the shower through the glass enclosure - you can just see the reflection of the light switches in the glass. Notice how "clear" this clear glass is. It's called Starfire - or Starphire - glass (a brand name) which IS actually clearer than regular clear glass. Why? Because it contains less iron. In fact, it contains about 90% less iron than regular shower glass. This difference makes it less green, and allows for increased light transmission. It costs more, but can be well worth the investment. Imagine how different this bathroom would look if you were seeing all of that beautiful kintsugi tile through green glass! Notice the shelf in the niche -- that's regular clear glass....see the green edge?

 Homes of Distinction, Inc.
• MARBLE COUNTERTOPS
• CUSTOM TILED FLOORS AND SHOWER INCLUDING A REGULAR SHOWER HEAD, RAIN
SHOWER HEAD, AND A HANDHELD SHOWER
• FRAMELESS GLASS SHOWER DOOR AND WALLS
• FREESTANDING TUB
• HIS AND HERS TOILETS
• CUSTOM CABINETRY
• LINEN CLOSET
• WASHER AND DRYER STACK CLOSET

 Declutter with Coco
Hidden hampers that look like regular drawers, custom jewelry inserts.
Minimalist bedroom photo in Toronto
Minimalist bedroom photo in Toronto

 Rikki Snyder
Photo: Rikki Snyder © 2016 Houzz
Styling: Lory Bernstein of DesignThusiasm
Example of a cottage chic dining room design in New York
Example of a cottage chic dining room design in New York

 Atelier Armbruster
Master bathroom
Photos: Natalia Lorca Ruiz
Mid-sized trendy master white tile and ceramic tile ceramic tile and black floor doorless shower photo in New York with flat-panel cabinets, white cabinets, a wall-mount toilet, white walls, an integrated sink, solid surface countertops and a hinged shower door
Mid-sized trendy master white tile and ceramic tile ceramic tile and black floor doorless shower photo in New York with flat-panel cabinets, white cabinets, a wall-mount toilet, white walls, an integrated sink, solid surface countertops and a hinged shower door

 Interior Expressions Design Showroom
Robin Stancliff
Example of a tuscan medium tone wood floor kitchen design in Phoenix with a farmhouse sink, medium tone wood cabinets, paneled appliances, beige walls and an island
Example of a tuscan medium tone wood floor kitchen design in Phoenix with a farmhouse sink, medium tone wood cabinets, paneled appliances, beige walls and an island

 Cantara
Beautiful kitchen with a 65" TV.
Andrew Bramasco Photography
Kitchen - contemporary l-shaped kitchen idea in Orange County with flat-panel cabinets, dark wood cabinets, paneled appliances and an island
Kitchen - contemporary l-shaped kitchen idea in Orange County with flat-panel cabinets, dark wood cabinets, paneled appliances and an island

 Katy Allen Interior Design
Example of a mountain style carpeted and gray floor bedroom design in Denver with gray walls

 Through The Garden, Inc.
Barn steps add a natural aesthetic to any site while maintaining a regular step height. These steps have groundcover plants and perennials growing out of them, but are regular enough so as not to inconvenience anyone walking through the site.

 Wateredge Construction
The clients didn't want a regular wall on the pass through so we created a built-in bookcase that is centered on the display window. The unit has built-in shelving and provides addition storage and display space.

 Terrace Creations
The balcony was finished with Amazon Grey composite from an excellent company in Brantford, Ontario. It was laid in a staggered pattern and framed all round so that the look was clean and regular.

 Tobias Design LLC
Rift Cut White Oak cabinetry by Harmoni Kitchens. Coffee bar, large island with seating for 4, Lacanche Range, Blue Star oven, Rohl farmsink, wood top, reclaimed wood shelves, coffee bar.

 Outside Space NYC Landscape Design
Irene Kalina-Jones
Inspiration for a mid-sized timeless backyard deck remodel in New York with a pergola
Inspiration for a mid-sized timeless backyard deck remodel in New York with a pergola

 Craig Bergmann Landscape Design
 has an eye for detail. As a design firm with a high level of horticultural expertise, we choose the right plant for the right place, allowing your investment to thrive and flourish. Consider our services for the design, installation and care of your seasonal plantings, container gardens, and next special event.
Photography by Linda Oyama Bryan
 Consilium B LLC
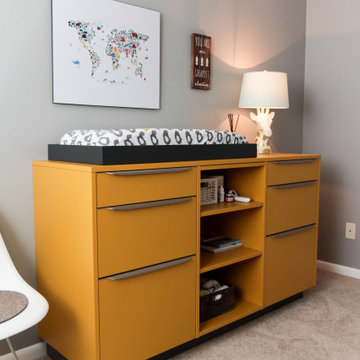
midcentury-inspired dresser with drawers and open shelving, changing module that can be converted later into a regular dresser unit
Inspiration for a small mid-century modern gender-neutral carpeted and beige floor nursery remodel in Atlanta with gray walls
Inspiration for a small mid-century modern gender-neutral carpeted and beige floor nursery remodel in Atlanta with gray walls
 Terrace Creations
The balcony was finished with Amazon Grey composite from an excellent company in Brantford, Ontario. It was laid in a staggered pattern and framed all round so that the look was clean and regular.
 JayMarc Homes
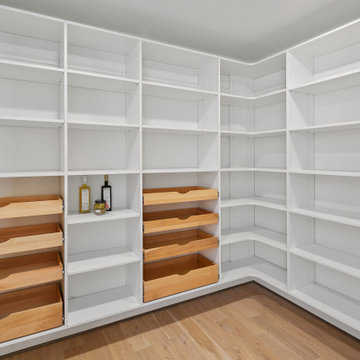
The Kelso's Pantry features stunning French oak hardwood floors that add warmth and elegance to the space. With a large walk-in design, this pantry offers ample storage and easy access to essentials. The light wood pull-out drawers provide functionality and organization, allowing for efficient storage of various items. The melamine shelves in a clean white finish enhance the pantry's brightness and create a crisp and modern look. Together, the French oak hardwood floors, pull-out drawers, and white melamine shelves combine to create a stylish and functional pantry that is both practical and visually appealing.
169