
Search results for "Regularly" in Home Design Ideas

 Zobel & Co. Kitchens
The stainless steel double oven features a regular oven on the bottom and a steam oven on top. The refrigerator (far right) has been finished with walnut panels to match the cabinets, adding to the sleek and seamless design of the kitchen.

 Integrity Luxury Homes
Example of a farmhouse master white tile brown floor freestanding bathtub design in Phoenix with shaker cabinets, white cabinets, beige walls and brown countertops

 JK interior living
Transitional l-shaped kitchen photo in New York with an undermount sink, shaker cabinets, blue cabinets, gray backsplash, matchstick tile backsplash and gray countertops
Find the right local pro for your project


 Rocky Mountain Homes/Rocky Mountain Log Homes
Nursery - mid-sized rustic gender-neutral carpeted and gray floor nursery idea with white walls

 All Surface Restoration
Exposed Aggregate Patio's Require Regular Maintenance Pressure Washing & Sealing Once Every 2-3 Years.
Large backyard patio photo in Detroit
Large backyard patio photo in Detroit


 Devine Bath & Kitchen
Removed large shallow awkward bath tub for more modern tile shower with regular size bath tub. Blue-grey subway tiles with shower niche for storage. Painted existing oak vanity grey to match new look. Quartz countertop and new undermount sinks with modern fixtures. Tile flooring.
 Snap Construction
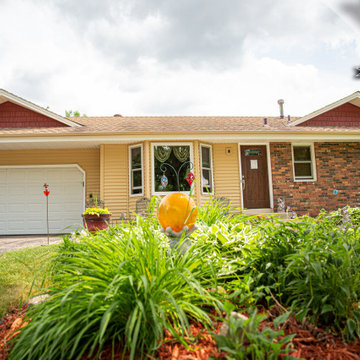
Siding replacement project in Rosemount, MN. Mastic Carvedwood 44 Vinyl Siding in Corn Silk. The dormers are Mastic Cedar Discovery in Russet Red. Cedar Discovery is a premium vinyl siding that provides the look of real cedar shake siding but doesn't require any regular maintenance.


 User
Inspiration for a mid-sized timeless dark wood floor and brown floor kitchen/dining room combo remodel with gray walls
 User
Inspiration for a mid-sized timeless gray one-story brick gable roof remodel with a shingle roof

 Overtime Paint and Restoration
We did the walls and floors on this garage. Used to be a regular concrete look with normal grease and tire stains. Now, the garage is protected with a marine grade sealant and diamond shield. This material can withstand impact and high temperatures.

 Seves Glass Block Inc
Make a statement! Have a wall of windows that need replacing? Looking for design inspiration for an industrial project that needs some flair without breaking the budget? As you can see, glass block makes for a very dramatic statement! Visit sevesglassblockinc.com for industrial application ideas and more!


 Penza Bailey Architects
The owners of this home located in a historic Baltimore neighborhood wanted a much larger kitchen, and because they regularly entertained large numbers of guests, they wanted to improve flow throughout the house. The decision was made to create a gallery addition across the rear of the house, anchored at one end by a new kitchen addition. A dynamic 1-1/2 story breakfast room was created on axis with the entrance hall, and serves to bridge the kitchen and the gallery. A series of french doors allows the gallery to flow gracefully out to a new terrace, and a richly detailed coffered ceiling gives detail and rhythm to the fairly narrow gallery space. The design included a new mud room, and the creation of a new serving pantry, powder room, and bar.
Photographer: Anne Gummerson

 Rocky Mountain Color & Design
These old world vanity lights and combination mercury glass/regular glass mirrors add the finishing touches to this old world master bath.
Bathroom - mediterranean bathroom idea in Denver
Bathroom - mediterranean bathroom idea in Denver

 Ehrich & Ehrich Construction LLC
Inspiration for a large contemporary backyard stone and custom-shaped water slide remodel in New York

 Hickory Hill Homes
Windows in kitchen overlooking pool and lake.
Inspiration for a huge country u-shaped dark wood floor open concept kitchen remodel in Milwaukee with a farmhouse sink, shaker cabinets, white cabinets, marble countertops, multicolored backsplash, mosaic tile backsplash, stainless steel appliances and an island
Inspiration for a huge country u-shaped dark wood floor open concept kitchen remodel in Milwaukee with a farmhouse sink, shaker cabinets, white cabinets, marble countertops, multicolored backsplash, mosaic tile backsplash, stainless steel appliances and an island


184