
Search results for "Regularly" in Home Design Ideas

 Grant and Power Landscaping
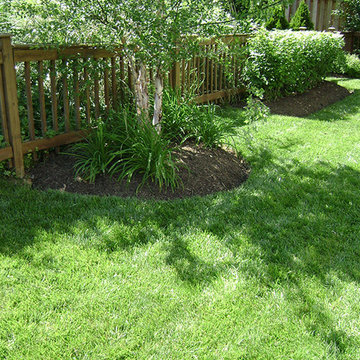
Low voltage lighting plays a major role in this landscape. Path lights, well and down lights are maintained and focused regularly. Here the path lights help define the entry, warmly welcoming family and friends.
Photo By Linda Oyama Bryan

 European Landscapes & Design
Design ideas for a traditional partial sun backyard stone water fountain landscape in Baltimore.

Find the right local pro for your project

 Tailored Living of Princeton
Example of a large transitional attached three-car staircase design in Philadelphia

 Karel Woodcraft
A french cleat is basically a rail on which you can hang things. If you put multiple rails regularly spaced, it create a system with endless possibilities to organize things. You can add shelves, hooks, buckets, custom holders and what not

 Vermont Plank Flooring
Eat-in kitchen - coastal light wood floor and beige floor eat-in kitchen idea in Newark with an integrated sink, flat-panel cabinets, white cabinets, stainless steel countertops, stainless steel appliances and an island
 STUDIO ENVIE
Emma Tannenbaum Photography
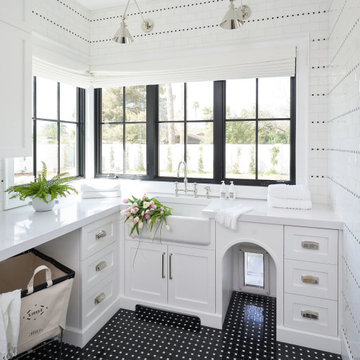
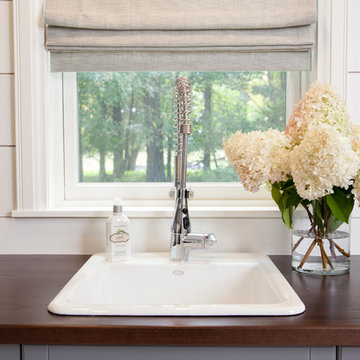
Inspiration for a large timeless u-shaped porcelain tile and gray floor home design remodel with an utility sink, raised-panel cabinets, gray cabinets, wood countertops, blue walls and a side-by-side washer/dryer
Inspiration for a large timeless u-shaped porcelain tile and gray floor home design remodel with an utility sink, raised-panel cabinets, gray cabinets, wood countertops, blue walls and a side-by-side washer/dryer

 Oakford Home Furnishings
This tower style linen cabinet, was commissioned by a customer looking to finish off their bathroom renovation with a custom made-to-fit linen cabinet that would match with their vanity.
We designed and built this nearly 7 foot tall cabinet for the customer using traditional joinery methods, using rabbets and dados to hold the shelves in place for a very solid finished piece. Decorative molding and trim was added to the bottom of the cabinet and the legs provide a pleasing negative space under the tall cabinet.
Prefabricated molding, that matched the customer's vanity, was added to the top of the piece for added effect.
The piece was sealed and then finished with a white cabinet enamel. Decorative knobs were added to also match the vanity in the bathroom.

 Nuela Designs
Large farmhouse master gray tile white floor freestanding bathtub photo in Austin with white walls

 Bravas Boca Raton
Game room - contemporary open concept medium tone wood floor and brown floor game room idea in Miami with beige walls


 PB Kitchen Design
Eat-in kitchen - mid-sized traditional l-shaped light wood floor eat-in kitchen idea in Chicago with an undermount sink, flat-panel cabinets, white cabinets, granite countertops, brown backsplash, stone slab backsplash, paneled appliances and an island


 Janet Paik
 © 2016 Houzz
Daphne Edwards in collaboration with Fernau and Hartman
Inspiration for a modern landscaping in San Francisco.
Inspiration for a modern landscaping in San Francisco.

 Rock House Design
Hallway - small coastal medium tone wood floor and beige floor hallway idea in San Francisco with beige walls

 Heavenly Homes
Inspiration for a large timeless beige two-story mixed siding house exterior remodel in Houston with a hip roof and a shingle roof

 Johnson's Upholstery
The 2017 QEII Lottery grand prize house was designed Touched By Design, regular clients of ours who commissioned us to custom build these beds, as well as the benches. Photo credit to Touched By Design.


 Michael's Floor Care
This stunning steam shower had become covered in calcium and lime buildup. These brass style tiles really took a beating because of the texture on them. It allowed the buildup someplace to cling and woud not go away with regular cleaning.
182