
Search results for "Regularly" in Home Design Ideas
 Brixnstone, llc
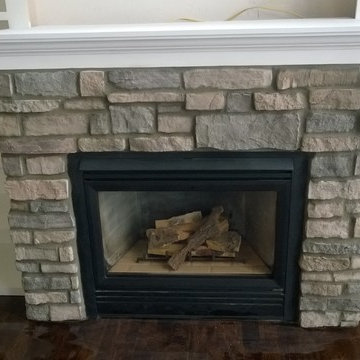
Commerce, Michigan. Our client had recently moved into this home. It was an outdated regular fireplace. We reframed the fireplace and installed the cultured stone around a new firebox inset. There carpenter cam in and installed the great looking cabinet system.

 Alair Homes Frisco
These custom vanities are built to look like furniture instead of regular vanities.

 Stofft Cooney Architects
Inspiration for a tropical backyard tile patio remodel in Miami with a fire pit and no cover
Find the right local pro for your project

 Altera Landscape
Landscape Design: AMS Landscape Design Studios, Inc. / Photography: Jeri Koegel
Patio kitchen - large contemporary backyard stone patio kitchen idea in Orange County with a gazebo
Patio kitchen - large contemporary backyard stone patio kitchen idea in Orange County with a gazebo

 Siding Express (Maintenance Free Siding)
Close-up of Artisan by James Hardie Siding. Artisan 5/8" is thicker than regular Hardie Siding (7/16"). It also gives you distinctively deep shadow lines for premium aesthetics.

 Dream Garage USA
Installation of a Pass-Through door on overhead steel insulated garage door that provide the customer use the door as a regular door or an overhead garage door.


 California Closets of the Texas Hill Country
basket, pull out basket, storage, baby storage, storage for kids, pull out basket, pull out wire basket
Kids' room - transitional kids' room idea in Austin
Kids' room - transitional kids' room idea in Austin

 GP Frnka Architects
Closer in view looking north to the kitchen. Load bearing walls and a stairway were removed to open up and enlarge the space to handle the Owners' regular entertaining requirements.
The original load bearing wall fell approximately where the back of the sectional rests.


 Woodcliff Builders, Inc.
Farmhouse l-shaped medium tone wood floor and brown floor kitchen photo in San Francisco with a farmhouse sink, shaker cabinets, white cabinets, white backsplash, stainless steel appliances, an island and white countertops

 The Crafted Garden
Pansies with Sedum 'Angelina'
This is an example of a mid-sized traditional full sun formal garden in New York for fall.
This is an example of a mid-sized traditional full sun formal garden in New York for fall.

 Smart Roof NYC
We regularly utilize contemporary aesthetic designs to go along with our integrated innovative technology, and here you can see our design elements in action to create a sleek, expansive space that is still open and welcoming.

 JM Carpets
Example of a mid-sized transitional 3/4 mosaic tile floor bathroom design in Milwaukee with shaker cabinets, white cabinets and yellow walls


 Design Direction
This wine "closet" is located underneath the staircase leading to the main floor. It was a great way to utilize the space that otherwise would have been a regular storage closet.

 South Coast Woodworks
Inspiration for a mid-sized timeless formal and open concept concrete floor and beige floor living room remodel in Orange County with beige walls, a standard fireplace, a stone fireplace and a wall-mounted tv

 Jennifer Ott Design
Photograph © Ken Gutmaker
• Interior Designer: Jennifer Ott Design
• Architect: Studio Sarah Willmer Architecture
• Builder: Blair Burke General Contractors, Inc.
180