
Search results for "Regularly" in Home Design Ideas

 Adam Hartig
Example of a small minimalist porcelain tile and gray tile powder room design with flat-panel cabinets, gray cabinets, a two-piece toilet, black walls, an integrated sink and quartz countertops
Example of a small minimalist porcelain tile and gray tile powder room design with flat-panel cabinets, gray cabinets, a two-piece toilet, black walls, an integrated sink and quartz countertops

 Louis Gloria Painting LLC
Walls were stained with a regular stain which accentuated the variety of wood used (pine, plywood, and fir). We blended the woods together with a richer finish, shaded to give a furniture finish appearance, added the ebony accent on the panels, then sealed with the same satin lacquer as the vanity, to give all the wood in the room a sense of unity.


Find the right local pro for your project

 Picnic Design Inc.
Inspiration for a mid-sized modern u-shaped porcelain tile and gray floor open concept kitchen remodel in Toronto with an undermount sink, flat-panel cabinets, white cabinets, quartz countertops, white backsplash, matchstick tile backsplash, stainless steel appliances, an island and white countertops

 Sara Ray Interior Design
Tucked into a corner of the dining room, this butler’s pantry is small but has a lot of style, with its metal grout joints and oversize antiqued tile. We repeated the brass plumbing fixture – it’s from the same collection as the kitchen faucet. The clean, sleek lines are perfect for this small space.
Photo © Alyssa Rosenheck 2016

 Tommy Daspit Photographer
 tommydaspit.com
Example of a huge classic enclosed carpeted home theater design in Birmingham with beige walls and a projector screen
Example of a huge classic enclosed carpeted home theater design in Birmingham with beige walls and a projector screen
 Full Bloom Cottage
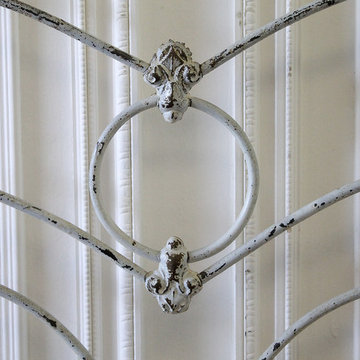
Antique iron bed full size. Original painted patina, with brass details. Holds a regular US full size mattress. Measures: 55" W x 77.5" D (with rails) x 58" H (Headboard) 41.5" H (Footboard) Rail length 74.5" Height of rail 12".

 Red Letters Enterprises, Inc.
We enlarged the original shower and built a glass block wall to let in light. Tiled corner seat. Shower has regular shower head, hand shower and rain shower head from ceiling.


 Dettaglio Interior Design
INCKX Photography
Walk-in shower - southwestern beige tile, brown tile and gray tile beige floor walk-in shower idea in Phoenix with recessed-panel cabinets, medium tone wood cabinets, beige walls, an undermount sink and beige countertops
Walk-in shower - southwestern beige tile, brown tile and gray tile beige floor walk-in shower idea in Phoenix with recessed-panel cabinets, medium tone wood cabinets, beige walls, an undermount sink and beige countertops

 Archipelago Home, LLC
Steam room bathroom. Can be used as a regular shower for guests or converted to a steam room.
Photography: Augie Salbosa
Mid-sized transitional blue tile porcelain tile bathroom photo in Hawaii with an undermount sink, shaker cabinets, medium tone wood cabinets, solid surface countertops and beige walls
Mid-sized transitional blue tile porcelain tile bathroom photo in Hawaii with an undermount sink, shaker cabinets, medium tone wood cabinets, solid surface countertops and beige walls


 Godden Sudik Architects Inc
Example of a trendy concrete floor and gray floor front door design in Denver with white walls and a glass front door

 Cheng Design
Fu-Tung Cheng, CHENG Design
• Front Exterior, Del Mar House
Airstream trailers and Quonset huts inspired the design for this house docked against a gentle slope near San Diego. Cheng Design pits hard-edged industrial materials — concrete block, galvanized siding, steel columns, stainless steel cable and welded I-beams — against softer residential elements, such as stained-wood siding and a grid of exposed wood framing that supports the roof.
Photography: Matthew Millman

 Susie Home Designs
Photo Credit: Susie Kuc
Contractor : Chagnon Building & Remodeling
Eat-in kitchen - eclectic galley eat-in kitchen idea in Boston with an undermount sink, shaker cabinets, medium tone wood cabinets, quartz countertops and stainless steel appliances
Eat-in kitchen - eclectic galley eat-in kitchen idea in Boston with an undermount sink, shaker cabinets, medium tone wood cabinets, quartz countertops and stainless steel appliances

 Alexis Courtney Photography
Example of a transitional dark wood floor and brown floor kitchen design in Richmond with an undermount sink, recessed-panel cabinets, white cabinets, stainless steel appliances and an island


 Carson's Cabinetry & Design
Photo By Aaron W. Bailey
Example of a classic dark wood floor kitchen design in Miami with a farmhouse sink, shaker cabinets, white cabinets, granite countertops, gray backsplash, subway tile backsplash, stainless steel appliances and an island
Example of a classic dark wood floor kitchen design in Miami with a farmhouse sink, shaker cabinets, white cabinets, granite countertops, gray backsplash, subway tile backsplash, stainless steel appliances and an island

 Keith's Appliances
Example of a mid-sized minimalist ceramic tile dedicated laundry room design in Bridgeport with flat-panel cabinets, white cabinets, granite countertops, blue walls and a stacked washer/dryer
 Royal Restorations
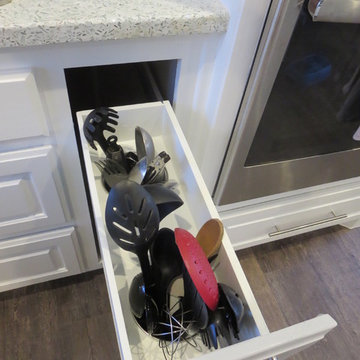
Example of a mid-sized trendy l-shaped medium tone wood floor home design design in Dallas with raised-panel cabinets, white cabinets, terrazzo countertops, black backsplash, subway tile backsplash, stainless steel appliances, an undermount sink and an island
197