
Search results for "Regularly" in Home Design Ideas

 Nazem + Rose Design
Inspiration for a large contemporary marble floor and beige floor front door remodel in Toronto with beige walls and a dark wood front door

 Knight Custom Homes
This beautiful home is used regularly by our Calgary clients during the weekends in the resort town of Fernie, B.C. While the floor plan offered ample space to entertain and relax, the finishes needed updating desperately. The original kitchen felt too small for the space which features stunning vaults and timber frame beams. With a complete overhaul, the newly redesigned space now gives justice to the impressive architecture. A combination of rustic and industrial selections have given this home a brand new vibe, and now this modern cabin is a showstopper once again!
Design: Susan DeRidder of Live Well Interiors Inc.
Photography: Rebecca Frick Photography

 Bohannon Design Team
Inspiration for a mid-sized farmhouse beige two-story vinyl exterior home remodel in Dallas
Find the right local pro for your project

 Inson Dubois Wood LLC
Staircase - huge modern concrete curved staircase idea in New York with metal risers

 J Marhofer Construction Inc.
Large mountain style backyard stone and custom-shaped natural hot tub photo in Austin

 Adney & Sons Construction
Subway Tile Shower/Tub Niche
Example of a small 3/4 bathroom design in San Francisco with flat-panel cabinets, white cabinets and white walls
Example of a small 3/4 bathroom design in San Francisco with flat-panel cabinets, white cabinets and white walls


 Design Phase
Minimalist white tile and subway tile ceramic tile and black floor alcove shower photo in Grand Rapids with white walls and a hinged shower door



 Full Bloom Cottage
Antique iron bed full size. Original painted patina, with brass details. Holds a regular US full size mattress. Measures: 55" W x 77.5" D (with rails) x 58" H (Headboard) 41.5" H (Footboard) Rail length 74.5" Height of rail 12".
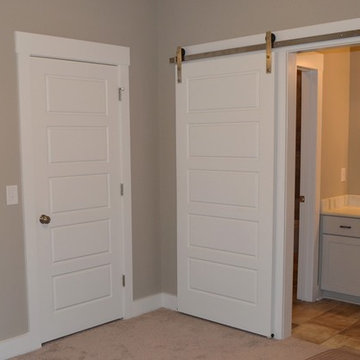
 Jim Mathews Builder
Barn door hardware used with a regular interior 5 panel door creates a unique feature between the bedroom and the bathroom vanity area.
Inspiration for a mid-sized craftsman home design remodel
Inspiration for a mid-sized craftsman home design remodel

 Cherry Hill Custom Homes
Minimizing wall cabinets in a space means that dish storage in a drawer is critical. This client can fit service for 12 in one large drawer with no problem
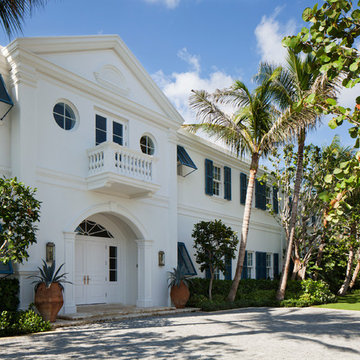

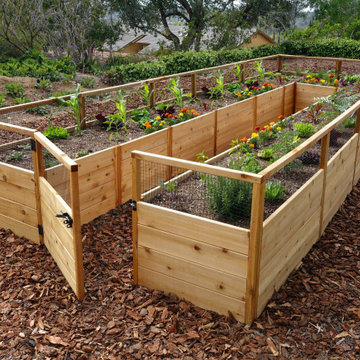
 Outdoor Living Today
OLT’s 8ft. x 16ft. Raised Garden Bed takes Gardening to a whole new level!
Same ergonomic design and features as the regular 8ft x 12ft Raised Garden Bed, this model includes a high perimeter fence barrier all around the bed.
https://outdoorlivingtoday.com/product/garden-in-a-box-kit-8-x-16/

 Louis Gloria Painting LLC
Walls were stained with a regular stain which accentuated the variety of wood used (pine, plywood, and fir). We blended the woods together with a richer finish, shaded to give a furniture finish appearance, added the ebony accent on the panels, then sealed with the same satin lacquer as the vanity, to give all the wood in the room a sense of unity.


 terrilikes
Full size washer and dryer are under countertop for additional work space.
The regular laundry sink has a vanity mirror and light above to serve as a vanity area for the adjacent bunk alcove. Floors are ceramic tile that looks like marble. Ironing board hangs on the wall. Next to,it is a shelf with hanging bar for drying clothes.
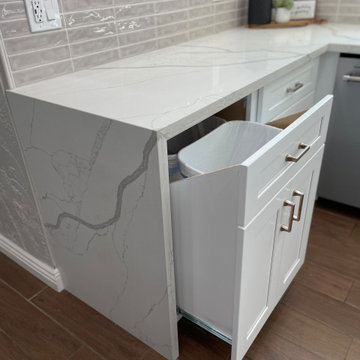
 L/L Design - Build - Furnish
We try to disguise the trash/recycle pullout by making it look like a regular cabinets...
Kitchen pantry - mid-sized cottage u-shaped porcelain tile and brown floor kitchen pantry idea in Los Angeles with an undermount sink, shaker cabinets, white cabinets, quartz countertops, beige backsplash, porcelain backsplash, stainless steel appliances, an island and white countertops
Kitchen pantry - mid-sized cottage u-shaped porcelain tile and brown floor kitchen pantry idea in Los Angeles with an undermount sink, shaker cabinets, white cabinets, quartz countertops, beige backsplash, porcelain backsplash, stainless steel appliances, an island and white countertops
 User
Amy Johnston Harper
Example of a large 1950s black one-story mixed siding gable roof design in Austin
Example of a large 1950s black one-story mixed siding gable roof design in Austin


200