
Search results for "Regularly" in Home Design Ideas


 Blake Civiello Architecture
 makes regular visits to consult camp operators on green building methods, space planning, and cold weather insulation among other architecture-related questions. Photos by Norden Camp www.NordenTravel.com


Find the right local pro for your project

 Lorin Hill, Architect
Gray color accents the lower cabinets
Eat-in kitchen - small farmhouse u-shaped eat-in kitchen idea in San Francisco with a farmhouse sink, recessed-panel cabinets, gray cabinets, white backsplash, stainless steel appliances, white walls and a peninsula
Eat-in kitchen - small farmhouse u-shaped eat-in kitchen idea in San Francisco with a farmhouse sink, recessed-panel cabinets, gray cabinets, white backsplash, stainless steel appliances, white walls and a peninsula

 Screws+Dakan Builders
Inspiration for a large mediterranean l-shaped medium tone wood floor and brown floor open concept kitchen remodel in Austin with a farmhouse sink, recessed-panel cabinets, white cabinets, marble countertops, multicolored backsplash, subway tile backsplash, stainless steel appliances, an island and multicolored countertops

 Cabinets & Design By Cozette Inc
Hallway - mid-sized traditional dark wood floor and brown floor hallway idea in Milwaukee with gray walls


 K Weiss Construction
Staircase - mid-sized modern wooden straight staircase idea in St Louis with painted risers
Staircase - mid-sized modern wooden straight staircase idea in St Louis with painted risers
 Monte Design
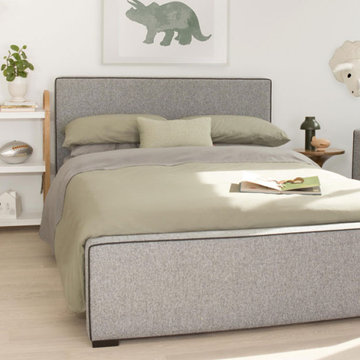
The Dorma Bed brings clean lines and distinct style to your child’s bedroom. The perfect first "real bed", the Dorma comes with two regular siderails that can be easily swapped for toddler rails (without tools ?)! When your little one outgrows their toddler rails, easily transition to the included siderails for a beautiful, minimalistic bed that they can style to mature with them.

 Beyond the Box, Inc.
The homeowner saved up for years to remodel this dream kitchen and it turned out so beautiful! The most unique feature about this kitchen is the built-in corner pantry. Instead of using a regular pantry door, we crafted custom cabinet doors to make the pantry blend in with the other cabinetry. Not an easy feat but the final result was fantastic.

 Desert Landscape Design P.L.L.C.
"Boring and unattractive" is how the homeowner described her tired landscaping. The prior homeowner had added a mixture of plants, none of which creative any cohesiveness, with desert and non-desert plants stuck wherever they landed. The new design called for the removal of most plants, many of which had outgrown their space, or required regular maintenance.

 Daniel Contelmo Architects
This kitchen was part of the construction of an entire new house. The clients were looking for a classic, simple design on a budget. We used simple detailing and careful planning to create this space. The moldings and panels are simple, with straight edges. The kitchen opens up to the great room to create one big open space. The ceiling is vaulted to create a feeling of grandeur.
Photo by: Daniel Contelmo Jr.


 Tom Jenkins Films
Photo by Tom Jenkins
Inspiration for a timeless carpeted bedroom remodel in Atlanta with blue walls
Inspiration for a timeless carpeted bedroom remodel in Atlanta with blue walls

 User
This backsplash tile from Pratt & Larson was custom made for this kitchen. The client wanted something unique and traditional, but with a contemporary twist. The countertops are made of engineered quartz.
Photo Credit:
Jeff Freeman Photography
(See his full gallery on Houzz.com)

 Apex Design & Drafting
Elegant Lockers with plenty of space.
Huge farmhouse dedicated laundry room photo in Denver
Huge farmhouse dedicated laundry room photo in Denver

 Tamalpais Hardwood Floors
Close up view of reclaimed oak used on office wall.
Mid-sized mountain style freestanding desk dark wood floor study room photo in San Francisco with brown walls and no fireplace
Mid-sized mountain style freestanding desk dark wood floor study room photo in San Francisco with brown walls and no fireplace

 New West Partners
Bob Winsett
Living room - rustic formal dark wood floor and brown floor living room idea with white walls, a standard fireplace, a stone fireplace and no tv
Living room - rustic formal dark wood floor and brown floor living room idea with white walls, a standard fireplace, a stone fireplace and no tv

 de leon & primmer architecture workshop
De Leon & Primmer Architecture Workshop
Bedroom - contemporary bedroom idea in Louisville with white walls
Bedroom - contemporary bedroom idea in Louisville with white walls


219