
Search results for "Regularly" in Home Design Ideas
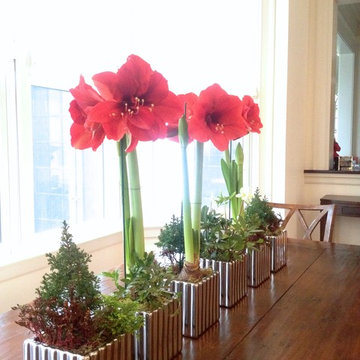


 Messer Design + Construction
Twist Tours
Farmhouse laundry room photo in Austin with shaker cabinets, white cabinets, white walls and a side-by-side washer/dryer
Farmhouse laundry room photo in Austin with shaker cabinets, white cabinets, white walls and a side-by-side washer/dryer

 Isler Homes
Enclosed kitchen - large transitional u-shaped terra-cotta tile enclosed kitchen idea in Dallas with an undermount sink, shaker cabinets, white cabinets, quartzite countertops, white backsplash, ceramic backsplash, paneled appliances and an island
Find the right local pro for your project

 Wendy Zolezzi Design
Inspiration for a mediterranean balcony remodel in San Francisco with a roof extension
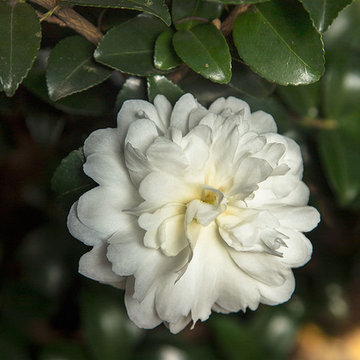
 Southern Living Plant Collection
Ivory’s creamy white, fully double peony-like flower with ruffled petals will become your new favorite white-bloom camellia. Expect profuse blooms on a more manageable, vigorous, upright habit.
FEATURES
Bloom/Feature The clear choice for an upright, white-flowered Camellia sasanqua
Plant Type Shrubs
Evergreen or Deciduous Evergreen
USDA Zones 7,8,9
Zone Detail Hardy to 0°F
Key Features White carnation-like blooms September to October
Use Small spaces, large containers, specimen
Exposure Full sun to part shade
Bloom Season September to October
Dimension 6-8' H x 5-7' W
Growth Rate Moderate
CARE
Water Regular water
Soil Type Rich, acidic, moist, well-drained
Fertilizer Late spring
Pruning Shape in early spring
PLANTING INSTRUCTIONS
water before planting
plant in full sun to part shade
dig hole 3X the width of pot,
backfill and plant 1”-2” above soil level
water and add more soil if needed
mulch plants

 Schoolhouse
David Tsay for STYLED by Emily Henderson
Example of a farmhouse built-in desk light wood floor study room design in Portland
Example of a farmhouse built-in desk light wood floor study room design in Portland

 User
UserNicole Heininger
Inspiration for a scandinavian light wood floor living room remodel in San Francisco with white walls
Inspiration for a scandinavian light wood floor living room remodel in San Francisco with white walls

 FiveWest Interiors
Example of a transitional dark wood floor and brown floor open concept kitchen design in Other with an undermount sink, shaker cabinets, dark wood cabinets, white backsplash, stainless steel appliances, an island, quartz countertops and white countertops


 Interior Marketing Group
Trendy freestanding desk light wood floor study room photo in New York with white walls
 Pacific Dimensions, Inc.
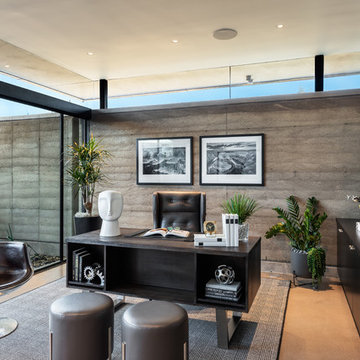
Study room - contemporary freestanding desk brown floor study room idea in Phoenix with gray walls
 Yankee Barn Homes

Southold Barn House Pool
Chris Foster Photography
Large farmhouse backyard stone and rectangular lap pool photo in Burlington
Large farmhouse backyard stone and rectangular lap pool photo in Burlington

 Common Bond Design
Irving Place Residence. New York, NY. Photography by Biz Jones.
Inspiration for a mid-century modern freestanding desk home office remodel in New York with white walls
Inspiration for a mid-century modern freestanding desk home office remodel in New York with white walls

 Frankel Design Build
Photography: Cate Blake
Interior Design: Karen Menge- Pulliam Morris Interiors
Open concept kitchen - large traditional galley brown floor and dark wood floor open concept kitchen idea in Houston with a farmhouse sink, white cabinets, quartzite countertops, gray backsplash, marble backsplash, stainless steel appliances, an island, white countertops and shaker cabinets
Open concept kitchen - large traditional galley brown floor and dark wood floor open concept kitchen idea in Houston with a farmhouse sink, white cabinets, quartzite countertops, gray backsplash, marble backsplash, stainless steel appliances, an island, white countertops and shaker cabinets

 David Agnello Photography
David Agnello Photography
Example of a mountain style medium tone wood floor bedroom design in Other with brown walls
Example of a mountain style medium tone wood floor bedroom design in Other with brown walls

 JS Interiors LLC
Full-scale interior design, architectural consultation, kitchen design, bath design, furnishings selection and project management for a home located in the historic district of Chapel Hill, North Carolina. The home features a fresh take on traditional southern decorating, and was included in the March 2018 issue of Southern Living magazine.
Read the full article here: https://www.southernliving.com/home/remodel/1930s-colonial-house-remodel
Photo by: Anna Routh
 Alex Crook Photography
Photography by Alex Crook
www.alexcrook.com

Eat-in kitchen - small 1950s galley medium tone wood floor and yellow floor eat-in kitchen idea in Seattle with an undermount sink, flat-panel cabinets, dark wood cabinets, marble countertops, gray backsplash, mosaic tile backsplash, stainless steel appliances and no island
Eat-in kitchen - small 1950s galley medium tone wood floor and yellow floor eat-in kitchen idea in Seattle with an undermount sink, flat-panel cabinets, dark wood cabinets, marble countertops, gray backsplash, mosaic tile backsplash, stainless steel appliances and no island

 Timothy C l i t e s
Mid-sized arts and crafts blue three-story mixed siding exterior home photo in DC Metro with a shingle roof



5