
Search results for "Regulate behavior">regulate" in Home Design Ideas

 Innovative Wine Cellar Designs
Mid-sized trendy dark wood floor wine cellar photo in Phoenix with display racks

 EasyHeat
To maintain proper pipe temperatures and ensure quality freeze protection, rely on the proven performance of EasyHeat™ pipe tracing products. With a complete range of constant wattage and self-regulating heating cables that provide 3 to 20 Watts per foot of heat @ +50 °F (+10 °C) ambient temperature, we provide dependable pipe tracing solutions for any indoor or outdoor application.
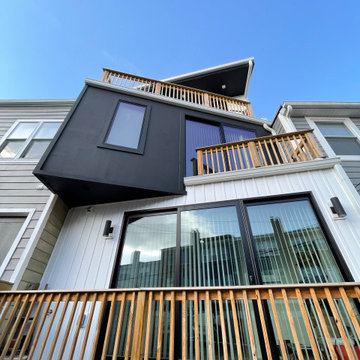
 Studio Guisse
Most typical row house renovations in DC tend to adapt their alterations within the confines of a box, perhaps due to regulations. But this house design broke away from the box without breaking any city rules.
Find the right local pro for your project

 Hamilton Group
The swimming pool features a beach entry, swimming area, and Olympic regulation size lane. Complete with a hot tub and pool house that can sleep 8, the house is ready to entertain.
 Hamilton Group
The swimming pool features a beach entry, swimming area, and Olympic regulation size lane. Complete with a hot tub and pool house that can sleep 8, the house is ready to entertain.

 Progressive Design Build
Challenge
This 2001 riverfront home was purchased by the owners in 2015 and immediately renovated. Progressive Design Build was hired at that time to remodel the interior, with tentative plans to remodel their outdoor living space as a second phase design/build remodel. True to their word, after completing the interior remodel, this young family turned to Progressive Design Build in 2017 to address known zoning regulations and restrictions in their backyard and build an outdoor living space that was fit for entertaining and everyday use.
The homeowners wanted a pool and spa, outdoor living room, kitchen, fireplace and covered patio. They also wanted to stay true to their home’s Old Florida style architecture while also adding a Jamaican influence to the ceiling detail, which held sentimental value to the homeowners who honeymooned in Jamaica.
Solution
To tackle the known zoning regulations and restrictions in the backyard, the homeowners researched and applied for a variance. With the variance in hand, Progressive Design Build sat down with the homeowners to review several design options. These options included:
Option 1) Modifications to the original pool design, changing it to be longer and narrower and comply with an existing drainage easement
Option 2) Two different layouts of the outdoor living area
Option 3) Two different height elevations and options for the fire pit area
Option 4) A proposed breezeway connecting the new area with the existing home
After reviewing the options, the homeowners chose the design that placed the pool on the backside of the house and the outdoor living area on the west side of the home (Option 1).
It was important to build a patio structure that could sustain a hurricane (a Southwest Florida necessity), and provide substantial sun protection. The new covered area was supported by structural columns and designed as an open-air porch (with no screens) to allow for an unimpeded view of the Caloosahatchee River. The open porch design also made the area feel larger, and the roof extension was built with substantial strength to survive severe weather conditions.
The pool and spa were connected to the adjoining patio area, designed to flow seamlessly into the next. The pool deck was designed intentionally in a 3-color blend of concrete brick with freeform edge detail to mimic the natural river setting. Bringing the outdoors inside, the pool and fire pit were slightly elevated to create a small separation of space.
Result
All of the desirable amenities of a screened porch were built into an open porch, including electrical outlets, a ceiling fan/light kit, TV, audio speakers, and a fireplace. The outdoor living area was finished off with additional storage for cushions, ample lighting, an outdoor dining area, a smoker, a grill, a double-side burner, an under cabinet refrigerator, a major ventilation system, and water supply plumbing that delivers hot and cold water to the sinks.
Because the porch is under a roof, we had the option to use classy woods that would give the structure a natural look and feel. We chose a dark cypress ceiling with a gloss finish, replicating the same detail that the homeowners experienced in Jamaica. This created a deep visceral and emotional reaction from the homeowners to their new backyard.
The family now spends more time outdoors enjoying the sights, sounds and smells of nature. Their professional lives allow them to take a trip to paradise right in their backyard—stealing moments that reflect on the past, but are also enjoyed in the present.

 McHale Landscape Design, Inc.
Spaulding
Huge beach style backyard stone and rectangular pool photo in DC Metro
Huge beach style backyard stone and rectangular pool photo in DC Metro

Sponsored
Delaware, OH

Buckeye Basements, Inc.
Central Ohio's Basement Finishing ExpertsBest Of Houzz '13-'21
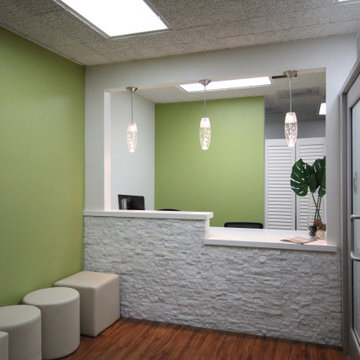
 BNS Design Group, LLC
Creating an elegant, calming and happy clinic for children yet elegant was the main focus in this project. Universal design is the main factor in the commercial spaces and we achieve that by our knowledge of codes and regulation for designing a safe environment.
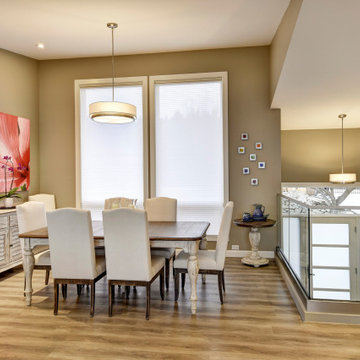

 Two Chefs Construction
Mid-sized transitional single-wall light wood floor and beige floor home bar photo in Philadelphia with no sink, recessed-panel cabinets, white cabinets, quartz countertops, multicolored backsplash, matchstick tile backsplash and white countertops

 Mosaic Gardens
A circular stone terrace is the perfect spot to enjoy a glass of wine after work. The larger gravel terrace below accommodates a small crowd for dinner or s'mores around the custom metal fireplace. Small trees and a gentle slope help define two very different seating areas in a compact back garden. mosaic-gardens.com
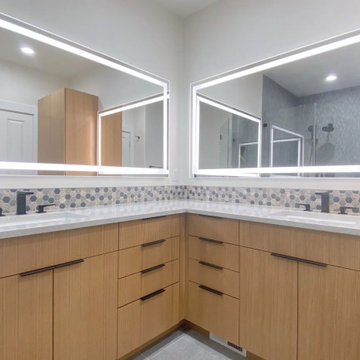

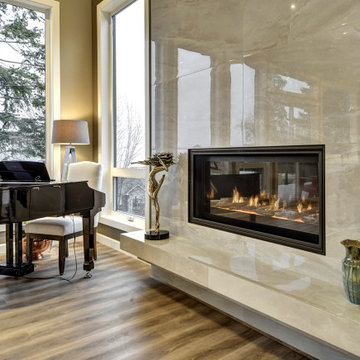
 Naturalwalls
Scott Nelson
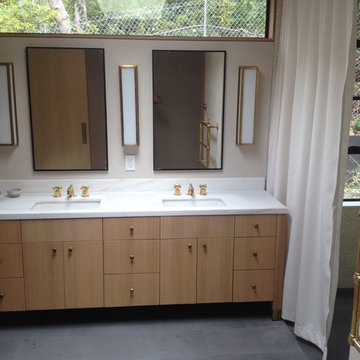
Minimalist gray tile home design photo in Los Angeles with flat-panel cabinets, light wood cabinets, beige walls, an undermount sink and marble countertops
Minimalist gray tile home design photo in Los Angeles with flat-panel cabinets, light wood cabinets, beige walls, an undermount sink and marble countertops
 LUX Quality Homes
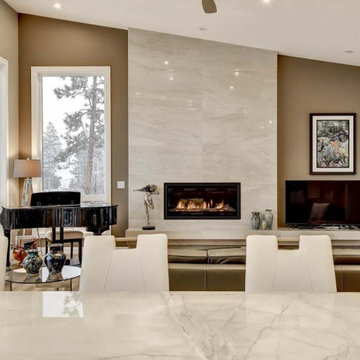
Living room - craftsman formal and open concept living room idea in Vancouver with a ribbon fireplace and a stone fireplace

 Kingswood Custom Homes
Example of a transitional medium tone wood floor and gray floor dining room design in Charlotte with gray walls
 Green Dreams Landscape Design + Build
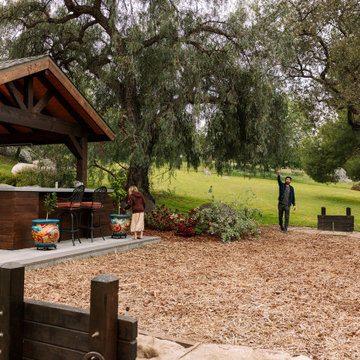
Regulation size horseshoe pit in a natural landscape next to an outdoor living area for entertaining.
Inspiration for a large rustic landscaping in San Diego.
Inspiration for a large rustic landscaping in San Diego.

 Total Sport Solutions, Inc.
38' x 56' Backyard Multi-FUN Court has our HypderDunk 724 Basketball Goa. Regulations size 42" x 72" x 1/2" thick tempered glass backboard and a 48" overhang from the post. Height adjustable downt ot 5'-6"

 Constructure Remodeling LLC
Small elegant single-wall dark wood floor and brown floor home bar photo in Chicago with recessed-panel cabinets, medium tone wood cabinets, granite countertops, mirror backsplash and multicolored countertops

 HandsOn Design
To regulate the temperature of the Wine Cellar, the existing insulated wall was removed to expose the fully buried concrete, which was cleaned and sealed
15