
Search results for "Regulate behavior">regulate" in Home Design Ideas


 Fieldstone Architecture and Engineering
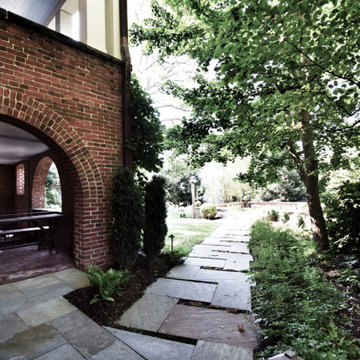
Mail Kiosk- This Spanish and Tropical designed architectural feature, houses the community post office boxes for it's residents. The structure is accessible at all hours and is done in an artful design. The endcaps have bulletin board areas where the association can post announcements and regulations in a weather proof yet formal manner.

 Albarran Architects, LLC
This farmhouse style residence is located in the floodplain and situated along Braes Bayou, thus complying with regulations mandated by City of Houston Floodplain Management and FEMA. The challenge was designing the house to be raised 7’ above natural grade and the house not looking like a house on columns. The solution - design a “flood resistant plinth” around the entire perimeter, and re-contour the existing terrain to mitigate the raised appearance and also accommodate a required detention pond. The interior spaces are open, vibrant, and filled with natural light.
Find the right local pro for your project
 Urbane design
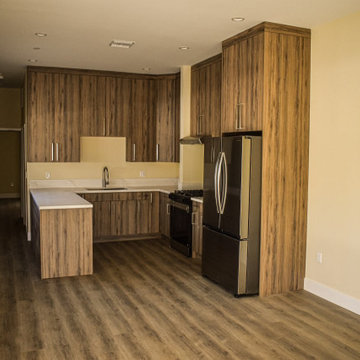
This is a single-family dwelling (SFD) to the property, along with an attached 800 square foot Accessory Dwelling Unit (ADU). In compliance with the recent changes to Los Angeles zoning ordinances, we were able to creatively design the project to make optimal use of the available space. Specifically, the new regulations allow us to extend the ADU into the front yard area, using the first 4 feet of the front setback.

 Dynamic Kitchens
Mid-sized elegant single-wall porcelain tile and brown floor wet bar photo in Toronto with an undermount sink, recessed-panel cabinets, white cabinets, granite countertops, white backsplash, ceramic backsplash and multicolored countertops
 Home and Hearth Outfitters
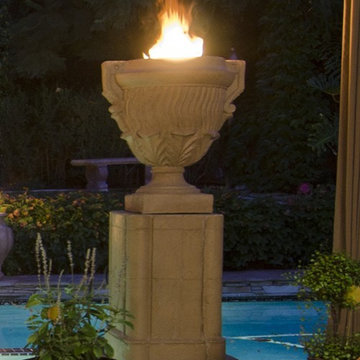
Fire Urns come with stainless steel burner, hose and regulator.
Propane Storage inside Pedestal
Flame is adjustable for comfort.
Logs, glass or lava must be purchased separately.
 Urbane design
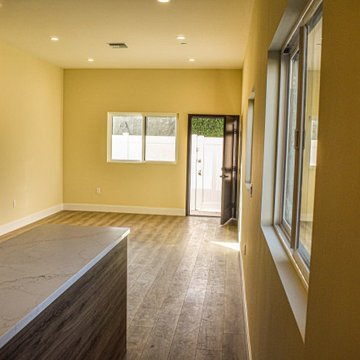
This is a single-family dwelling (SFD) to the property, along with an attached 800 square foot Accessory Dwelling Unit (ADU). In compliance with the recent changes to Los Angeles zoning ordinances, we were able to creatively design the project to make optimal use of the available space. Specifically, the new regulations allow us to extend the ADU into the front yard area, using the first 4 feet of the front setback.

Sponsored
Delaware, OH

Buckeye Basements, Inc.
Central Ohio's Basement Finishing ExpertsBest Of Houzz '13-'21
 Urbane design
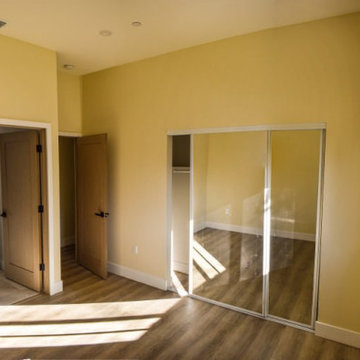
This is a single-family dwelling (SFD) to the property, along with an attached 800 square foot Accessory Dwelling Unit (ADU). In compliance with the recent changes to Los Angeles zoning ordinances, we were able to creatively design the project to make optimal use of the available space. Specifically, the new regulations allow us to extend the ADU into the front yard area, using the first 4 feet of the front setback.

 Naturalwalls
Scott Nelson
Hallway - traditional dark wood floor hallway idea in Los Angeles with beige walls
Hallway - traditional dark wood floor hallway idea in Los Angeles with beige walls

 Lisa Carlisle Architect
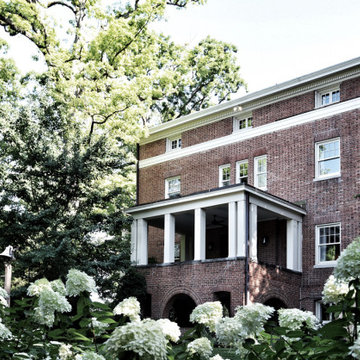
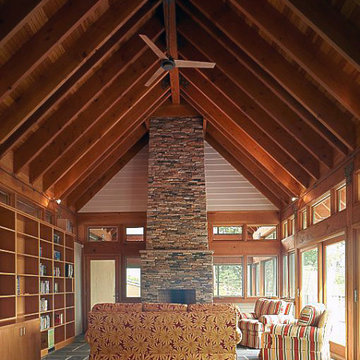
This beautiful waterfront home was built in a historic district. While the exterior meets all the historic district regulations, the interior is completely modern!
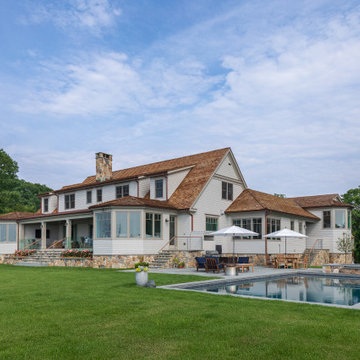
 Daniel Conlon Architects
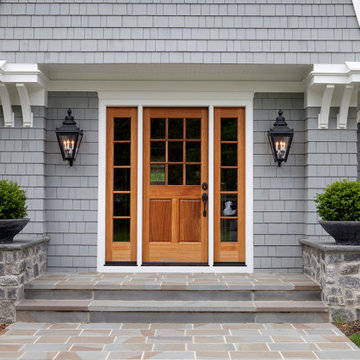
this home was designed and built steps from the water yet is completely above FEMA flood regulations. It was designed to look as though it has stood there for decades, incorporating natural stone from the surrounding rocky shores.
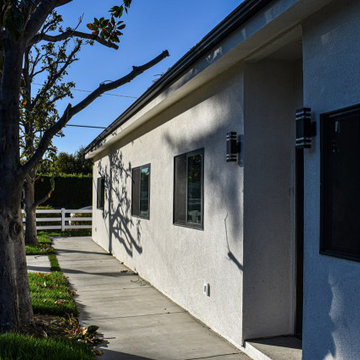 Urbane design
This is a single-family dwelling (SFD) to the property, along with an attached 800 square foot Accessory Dwelling Unit (ADU). In compliance with the recent changes to Los Angeles zoning ordinances, we were able to creatively design the project to make optimal use of the available space. Specifically, the new regulations allow us to extend the ADU into the front yard area, using the first 4 feet of the front setback.

 Robson Industrial Group
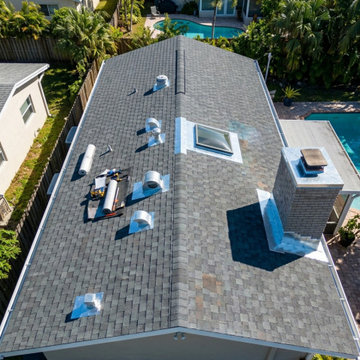
Aerial drone view highlighting the pristine ridge line transitions and multi-gable execution of a residential roof replacement. Built with integrated off-ridge ventilation systems to regulate attic thermal retention.
 Urbane design
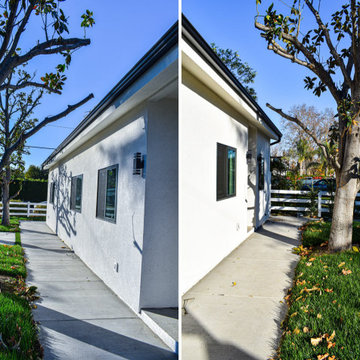
This is a single-family dwelling (SFD) to the property, along with an attached 800 square foot Accessory Dwelling Unit (ADU). In compliance with the recent changes to Los Angeles zoning ordinances, we were able to creatively design the project to make optimal use of the available space. Specifically, the new regulations allow us to extend the ADU into the front yard area, using the first 4 feet of the front setback.
31